

54 Vermont Route 100C
Johnson, VT 05656
Beds
4
Baths
2
Square Ft.
2,134
$303,000
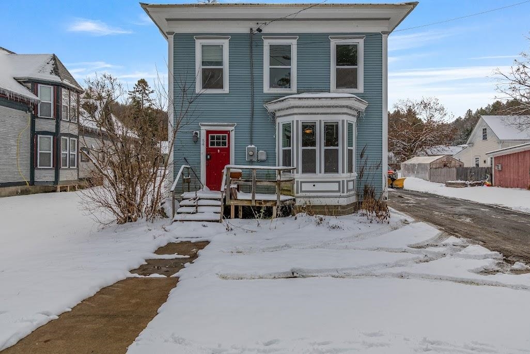
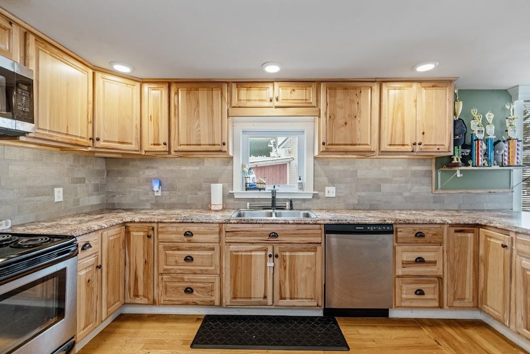
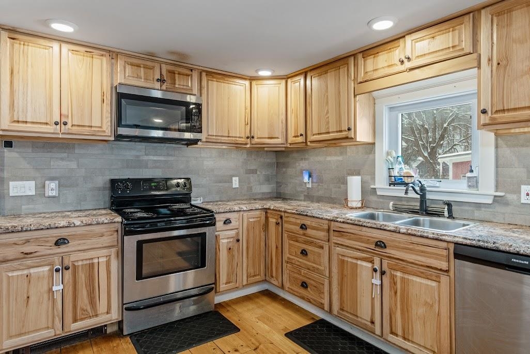
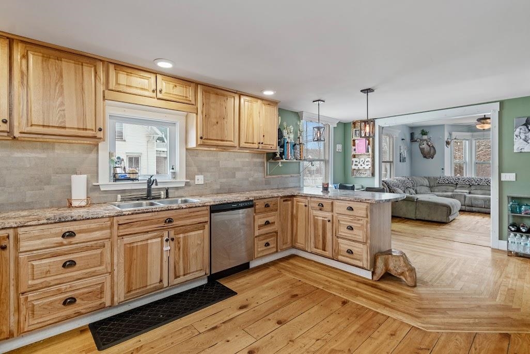
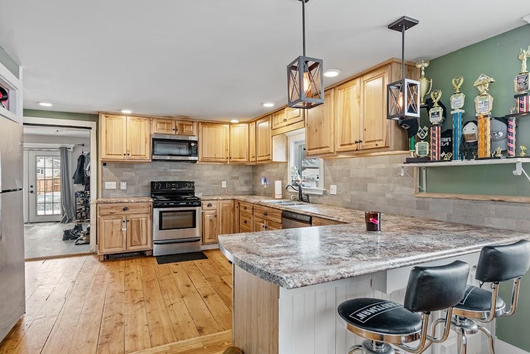
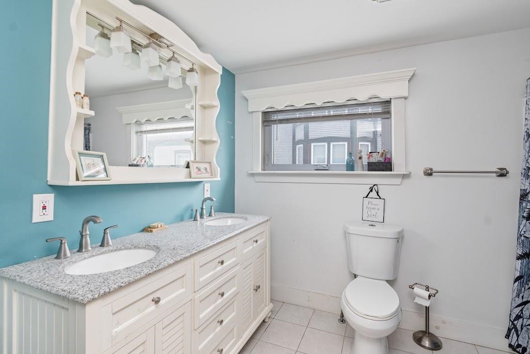
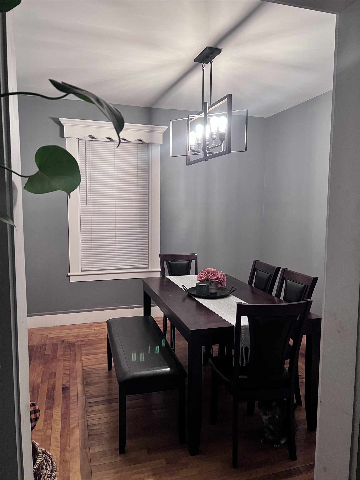
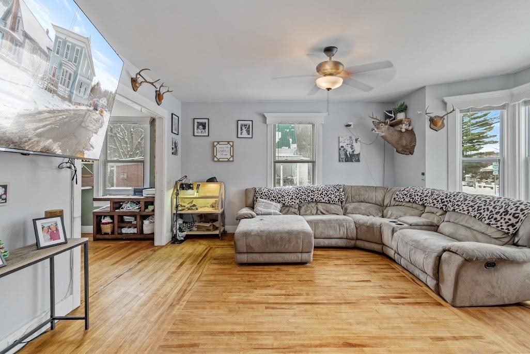
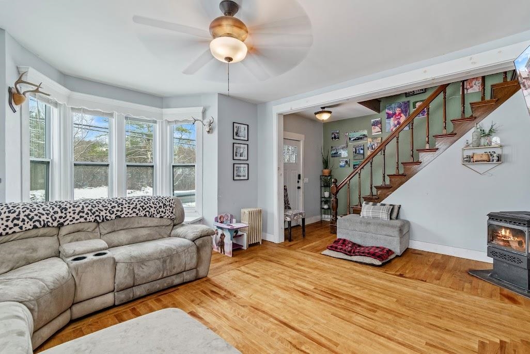
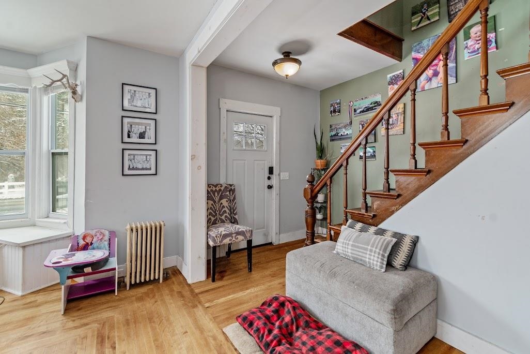
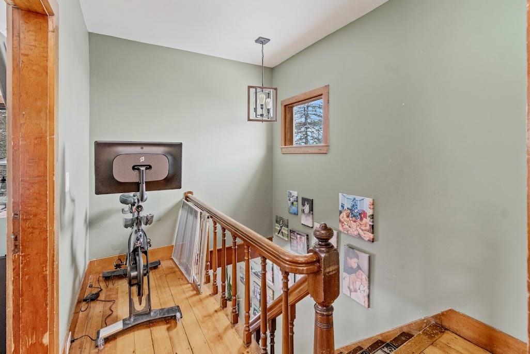
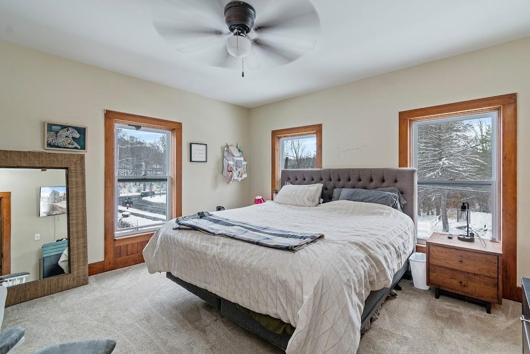
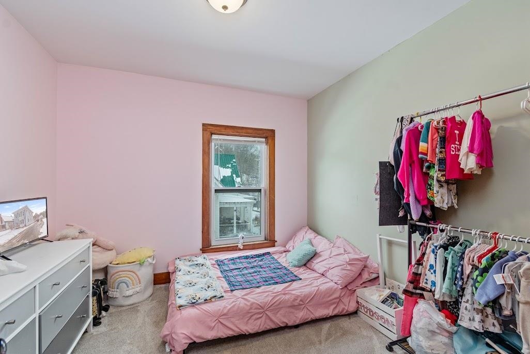
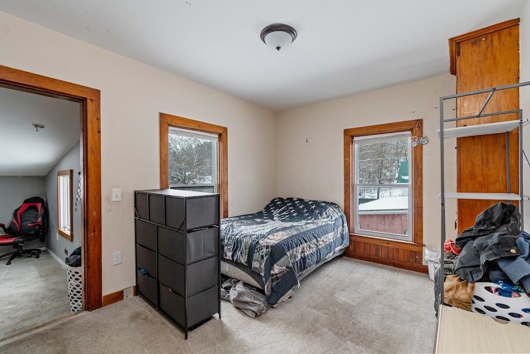
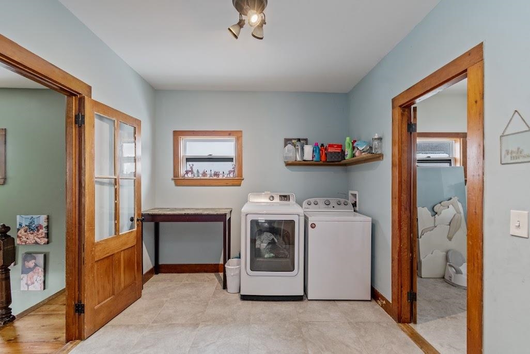
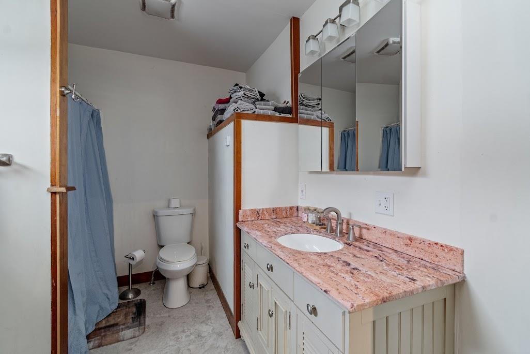
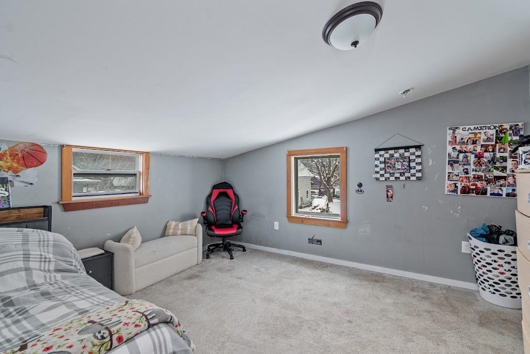
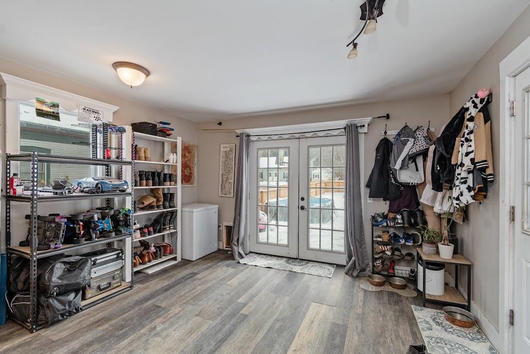

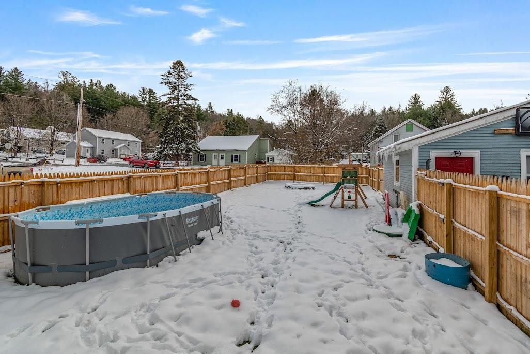
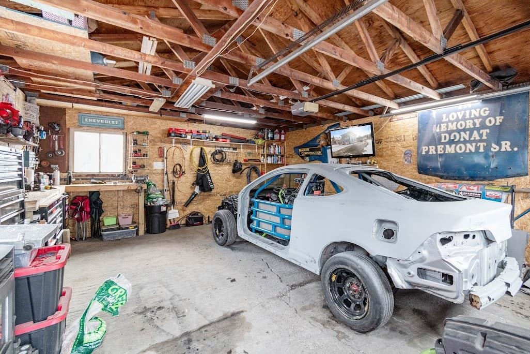
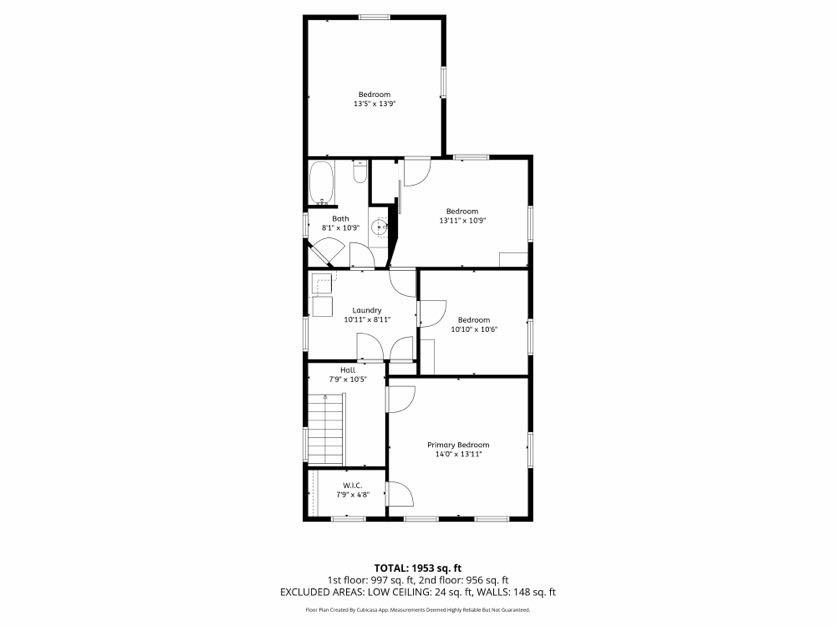
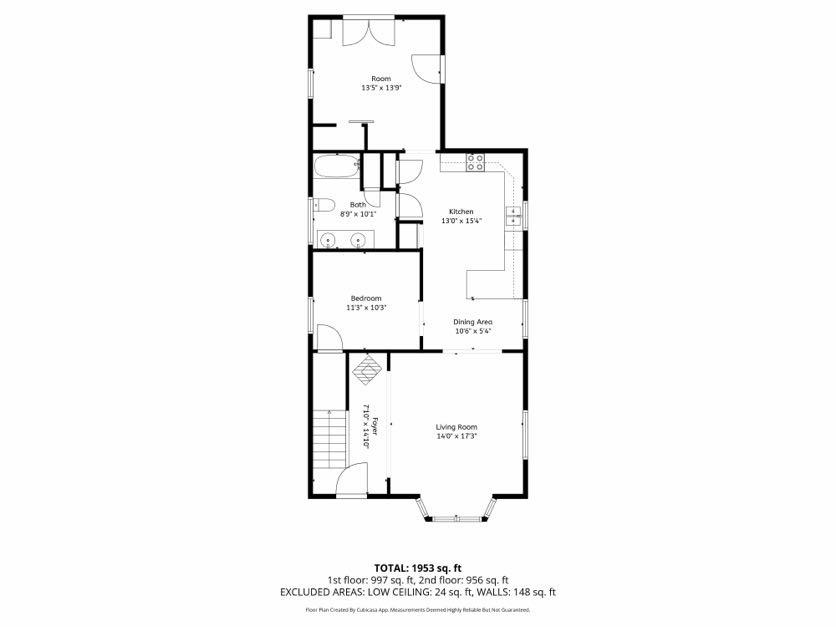
NO FLOOD ZONE – total peace of mind. Own a 1902 classic reborn: all the timeless charm, zero old-house headaches. Newer roof overhead. Dry fieldstone basement below with poured concrete floor, 7-year-new furnace, hot water heater, and upgraded electrical panel—systems locked in, nothing to fix. Just unpack and unwind. Throw… Read More open the iconic red door to stunning wood floors that twist in hypnotic grains. Soaring ceilings fire up your vibe; sunlight blasts through the bay window like molten gold. The beast mudroom crushes boots, gear, and bags. Storm the killer kitchen: massive counters, sleek stainless appliances, room to move while sauce reduces. Full bath on main level keeps flow effortless. Charge the original staircase to four big bedrooms, second full bath, and the ultimate flex: dedicated second-floor laundry that ends chore wars. Clever built-ins and storage ambush every corner. Roll into the oversized one-car garage with space to tinker. Fully fenced backyard demands action—roaring fire pit primed for epic roasts and star-soaked stories. All this in the beating heart of postcard-perfect Johnson: feel the thrum of the historic woolen mill, the sizzle of fajitas or fresh coffee pull, the brand-new General Store a short stride away. Nod to neighbors walking kids to elementary—no buses, no rush, just pure small-town love. Read Less
Courtesy of Blue Slate Realty- Kevin Holmes, Blue Slate Realty 802-318-2647
Listing Snapshot
Source: Home Junction
Days Online
250
Last Updated
Property Type
Single Family
Beds
4
Full Baths
2
Square Ft.
2,134
Lot Size
0.2 Acres
Year Built
1902
MLS Number
5069537
30 Days Snapshot Of 05656
$410k
0%
(avg) sold price
96
0%
(avg) days on market
Snapshot
Area Map
Additional Details
Floors
Tile, Carpet, Wood, Vinyl Plank
Property Access
Road Frontage: Yes
Building
Basement: Yes, 7 rooms, Built in 1902, 2,134 total finished sqft, Total stories: 2, Construction status: Existing, 864 unfinished sqft below grade, 2,134 finished sqft above grade
Roof
Metal
Basement
Basement access: Interior, Concrete Floor, Unfinished
Appliances & Equipment
Dishwasher, Dryer, Microwave, Electric Range, Refrigerator, Washer
Heating
Propane, Pellet Stove, Forced Air
Cooling
None
Utilities
Electric Company: Village of Johnson, Electric: 200+ Amp Service, Circuit Breaker(s)
Garage
Garage: Yes, Garage capacity: 1
Lot
0.2 acres, 2,998 approx. sqft, 8,712 sqft
Parking
Driveway: Gravel
Property
Flood Zone: No, Zoning: Residential, Seasonal: No
Sewer
Public
Taxes
Gross amount: $5,063
Find The Perfect Home
'VIP' Listing Search
Whenever a listing hits the market that matches your criteria you will be immediately notified.
Mortgage Calculator
Source: AgentFire
Source: AgentFire
Monthly Payment
$0
Mary Merkley
REALTOR®

Thank you for reaching out! I will be able to read this shortly and get ahold of you so we can chat.
~MaryPlease Select Date
Please Select Type
Similar Listings
Copyright © PrimeMLS, Inc. All Rights Reserved.
This information is deemed reliable, but not guaranteed. The data relating to real estate displayed on this Site comes in part from the IDX Program of PrimeMLS. The information being provided is for consumers' personal, non-commercial use and may not be used for any purpose other than to identify prospective properties consumers may be interested in purchasing. Data last updated .
Data last updated .

Confirm your time
Fill in your details and we will contact you to confirm a time.
Find My Dream Home
Put an experts eye on your home search! You’ll receive personalized matches of results delivered direct to you.

