

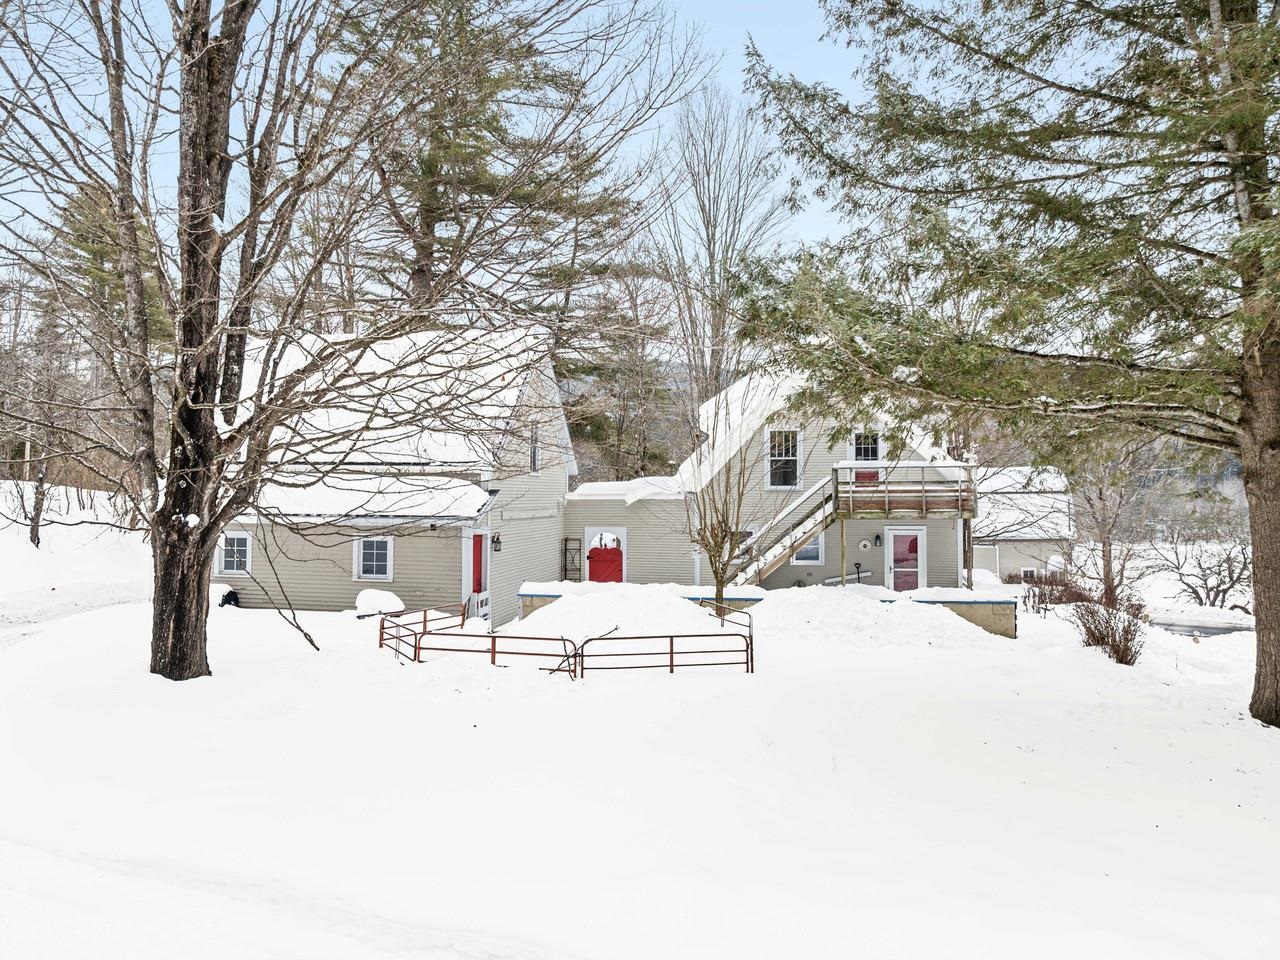
67 Worcester Village Road
Worcester, VT 05682
Beds
4
Baths
2
Square Ft.
2,082
$442,000
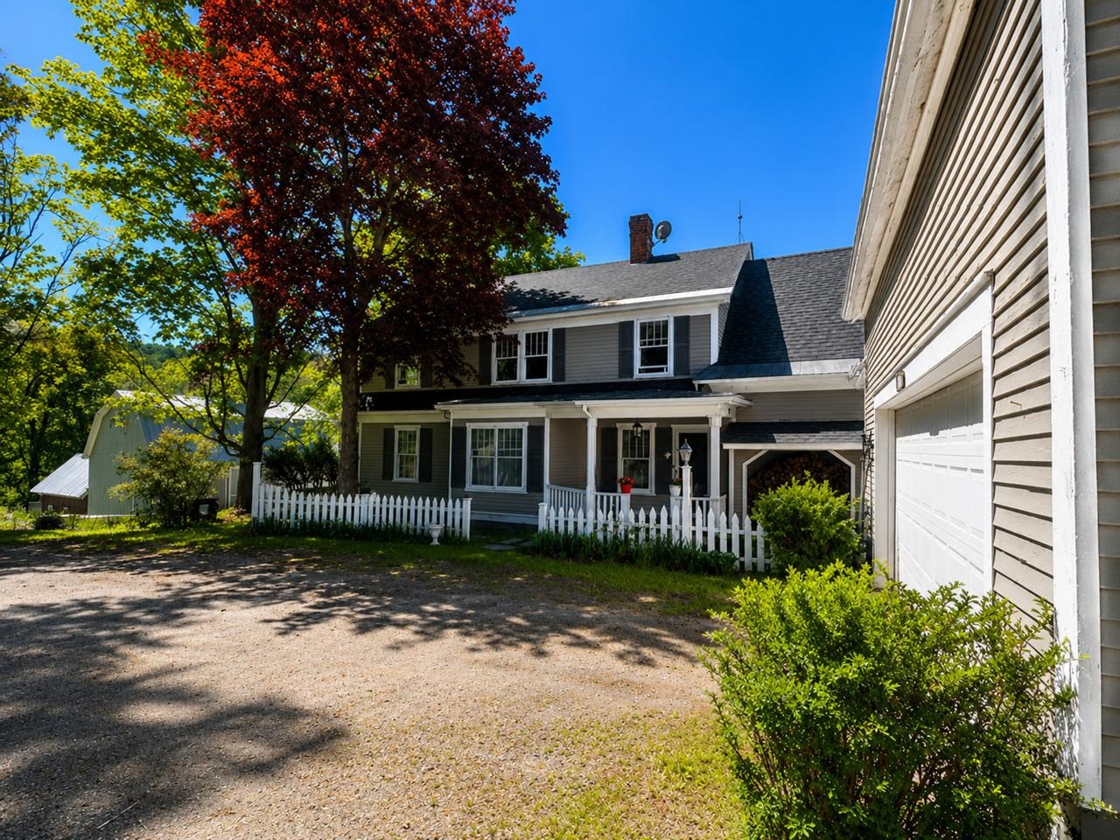
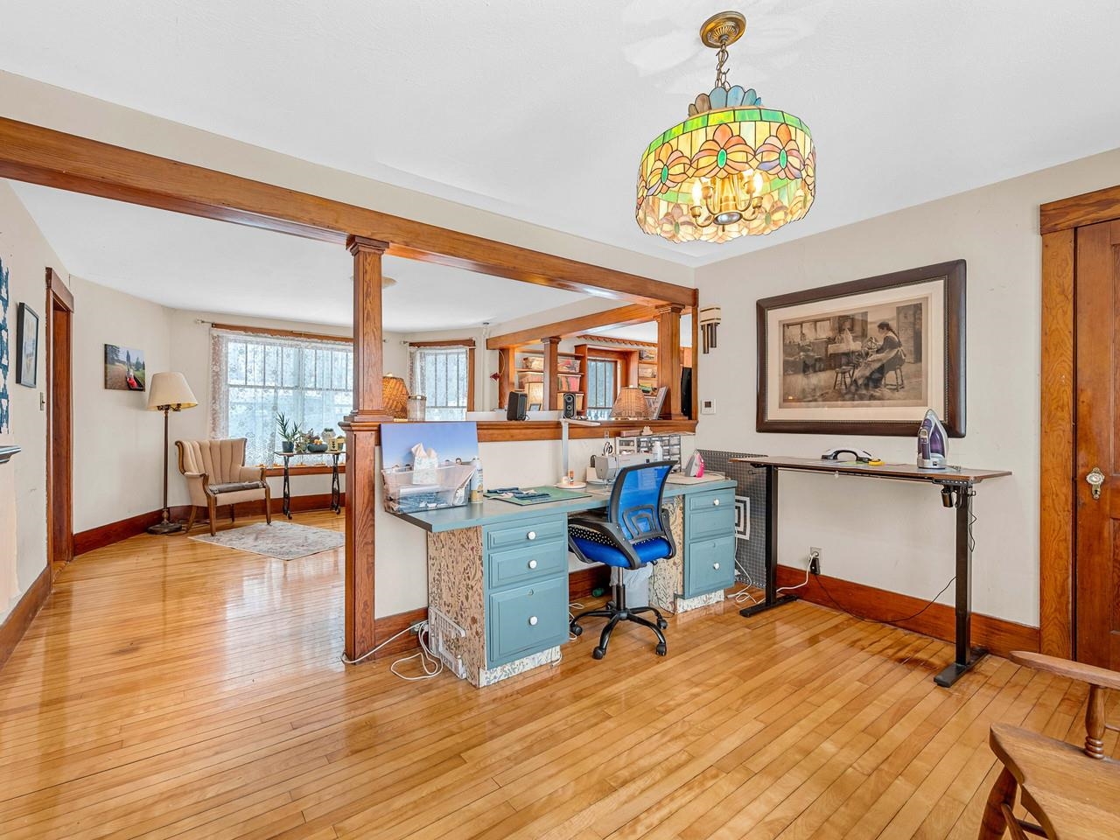
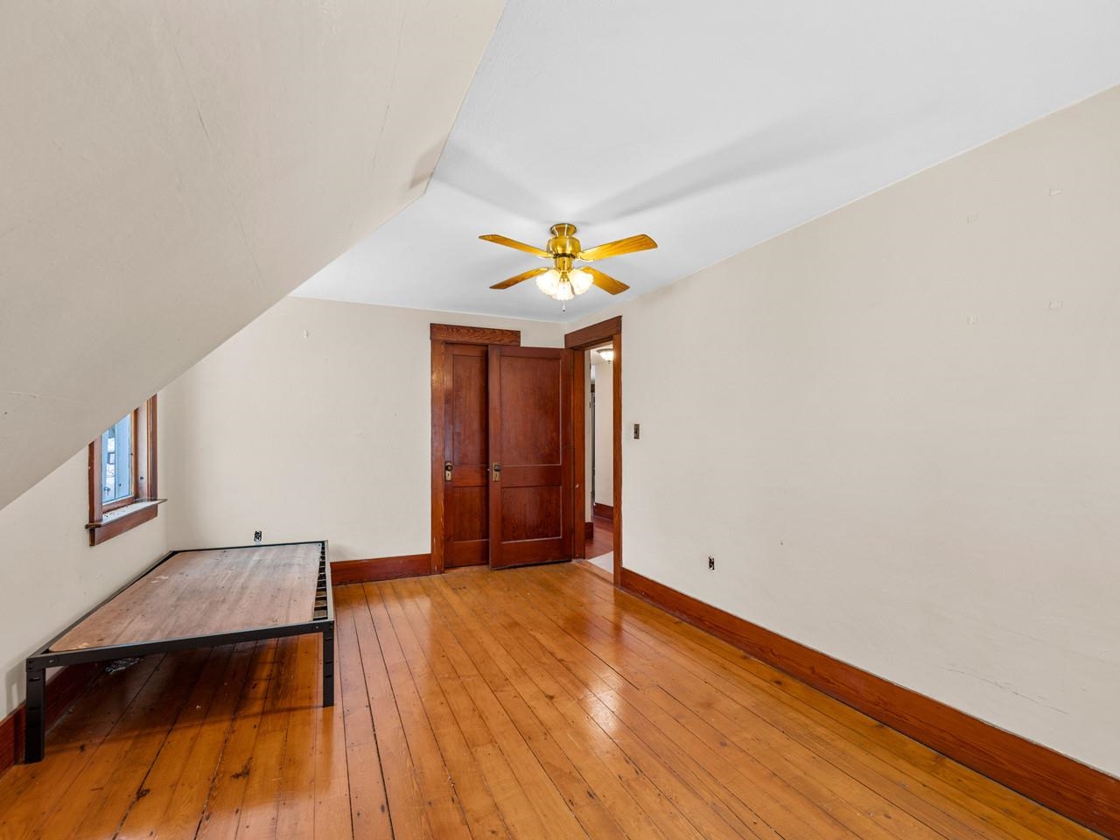
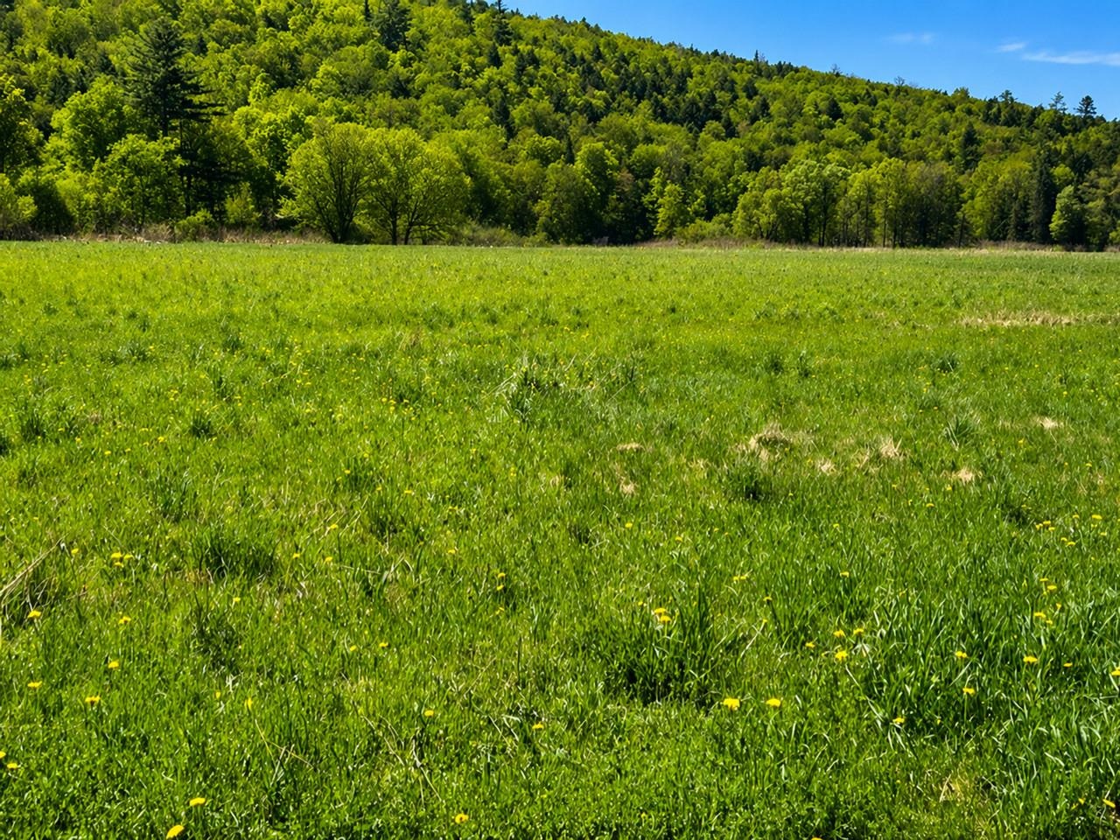
A lively home that shines with original woodwork and the good memories that have collected in this home over the years. One of the original Worcester Village homes, this sweet farmhouse has a beautiful barn and outbuildings along with level pasture that abuts the North Branch of the Winooski. The… Read More house has a two-car garage with great storage (or more future living space) above. A covered porch leads to the front door and a very large mudroom. The family room, formal parlor (currently used as a bedroom), and dining room all have newly refinished hardwood floors and gorgeous wood columns and molding. The eat-in kitchen, a small office , a sun porch, and the 3/4 bath are also on this level. Up the grand staircase are 4 more bedrooms, a cozy hall with a reading nook, and full bathroom. One of the upstairs bedrooms has a kitchenette and its own outside stairwell for entry - perfect for a rental. The backyard is private and the far end fades into gentle wooded hills. The historic barn is across the road, up on the hill out of the flood zone. The pastures are perfect for gardening with super fertile soil due to occasionally being floodplain. Also used as a sheep farm, it's ideal for animals and could be great farmette. There's even a nice little swimming hole at the edge of the property. Just a few hundred feet to the village store for necessities like milk, flour, sugar, coffee, etc. Small village living within 15 minutes to downtown Montpelier and about a half hour to skiing at Stowe. Read Less
Courtesy of Sue Aldrich, Coldwell Banker Hickok & Boardman / E. Montpelier Cell: 802-839-0213
Listing Snapshot
Source: Home Junction
Days Online
141
Last Updated
Property Type
Single Family
Beds
4
Full Baths
2
Square Ft.
2,082
Lot Size
11.1 Acres
Year Built
1920
MLS Number
5077883
30 Days Snapshot Of 05682
$392k
0%
(avg) sold price
59
0%
(avg) days on market
Snapshot
Area Map
Additional Details
Property Access
Road Frontage: Yes
Building
Basement: Yes, 10 rooms, Built in 1920, 2,082 total finished sqft, Total stories: 1.5, Construction status: Existing, 584 unfinished sqft below grade, 2,082 finished sqft above grade
Roof
Asphalt Shingle
Basement
Basement access: Interior, Concrete, Concrete Floor, Interior Stairs, Sump Pump, Unfinished, Interior Access, Basement Stairs
Floors
Carpet, Combination, Hardwood, Softwood, Vinyl
Heating
Vented Gas Heater, Hot Air, Radiant, Steam
Cooling
None
Utilities
Electric: 200+ Amp Service, Circuit Breaker(s)
Garage
Garage: Yes, Garage capacity: 2
Lot
11.1 acres, 2,666 approx. sqft, 483,516 sqft
Parking
Driveway: Crushed Stone
Property
Flood Zone: No, Zoning: None, Owned Land: Yes, Seasonal: No
Sewer
On-Site Septic Exists
Taxes
Tax year: Prebate, Gross amount: $9,144
Find The Perfect Home
'VIP' Listing Search
Whenever a listing hits the market that matches your criteria you will be immediately notified.
Mortgage Calculator
Source: AgentFire
Source: AgentFire
Monthly Payment
$0
Mary Merkley
REALTOR®

Thank you for reaching out! I will be able to read this shortly and get ahold of you so we can chat.
~MaryPlease Select Date
Please Select Type
Copyright © PrimeMLS, Inc. All Rights Reserved.
This information is deemed reliable, but not guaranteed. The data relating to real estate displayed on this Site comes in part from the IDX Program of PrimeMLS. The information being provided is for consumers' personal, non-commercial use and may not be used for any purpose other than to identify prospective properties consumers may be interested in purchasing. Data last updated .
Data last updated .

Confirm your time
Fill in your details and we will contact you to confirm a time.
Find My Dream Home
Put an experts eye on your home search! You’ll receive personalized matches of results delivered direct to you.

