


17 Croto Lane
Albany, NH 03818
Beds
3
Baths
3
Square Ft.
2,468
$799,899
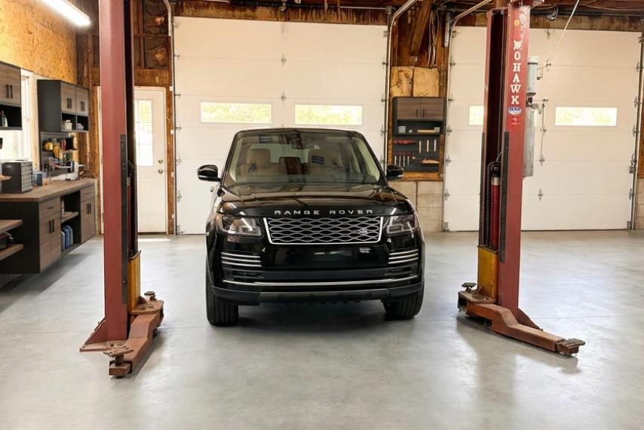
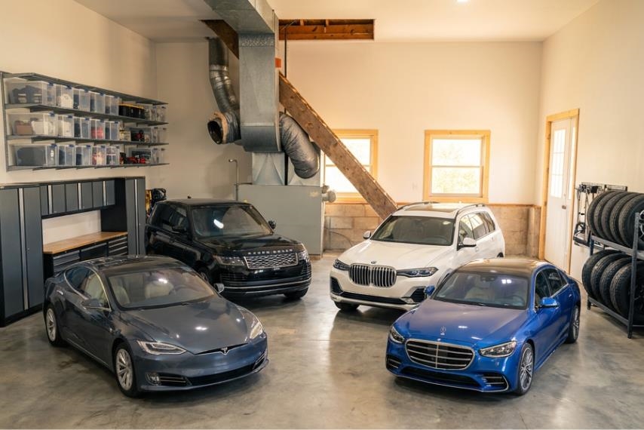
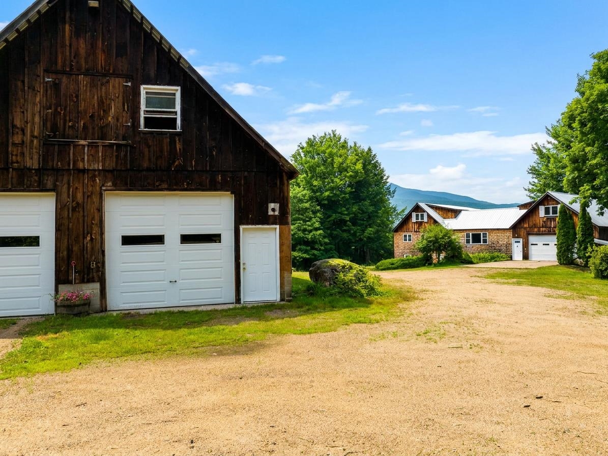
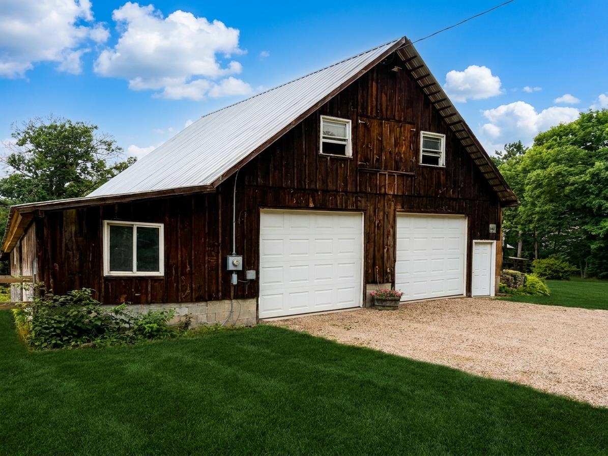
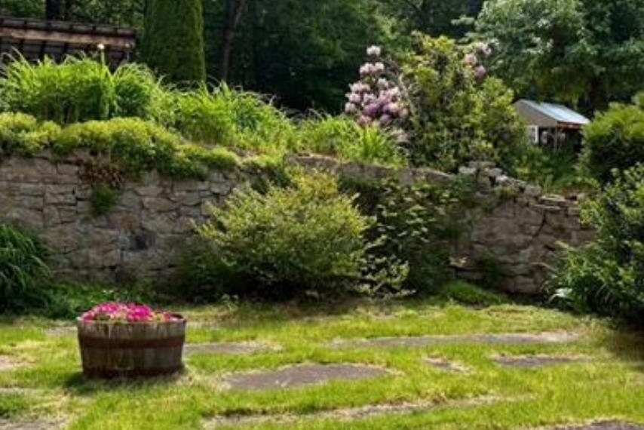
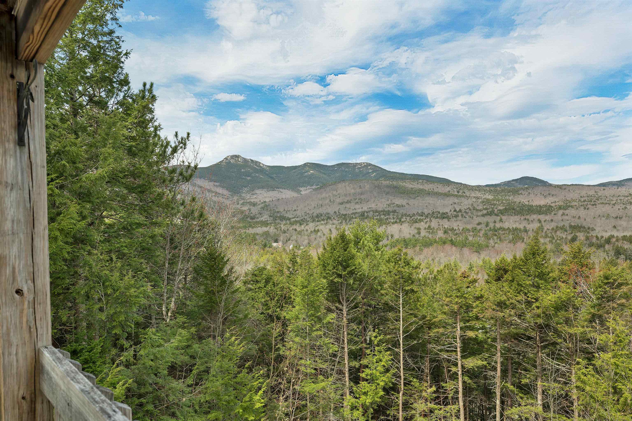
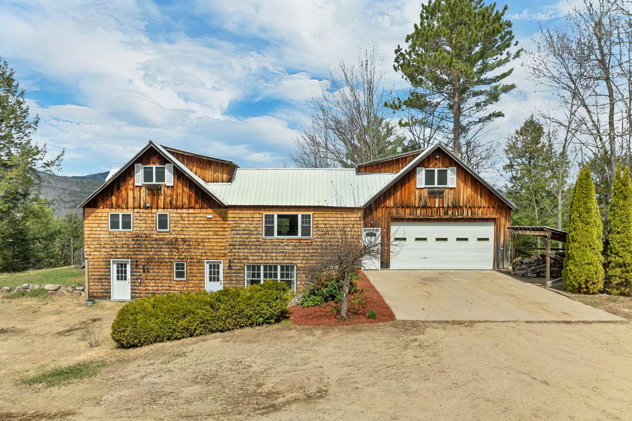
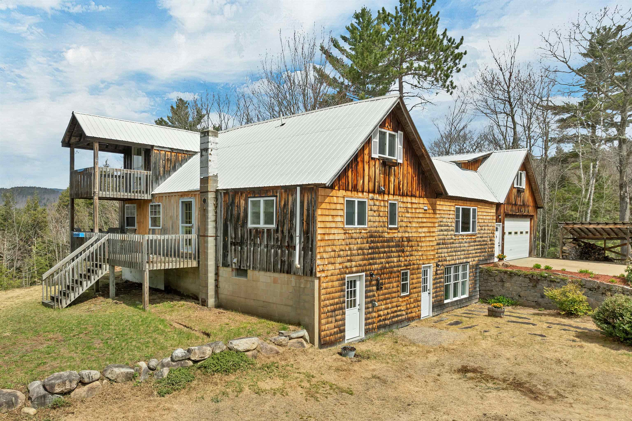
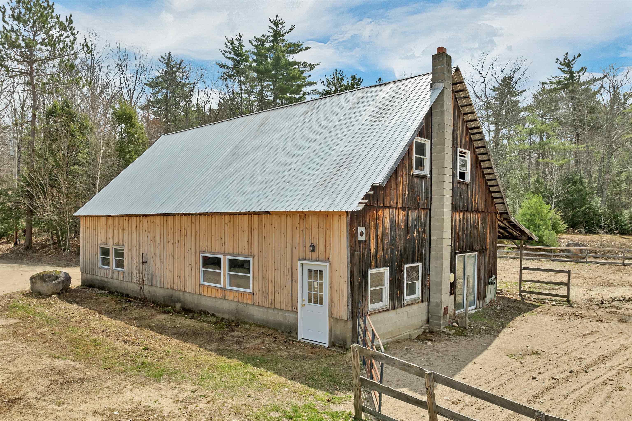
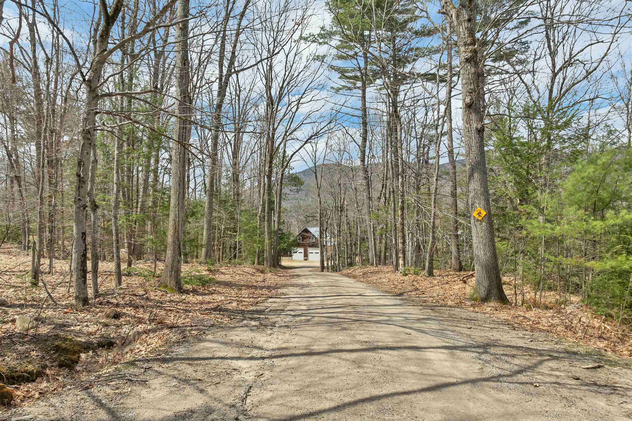
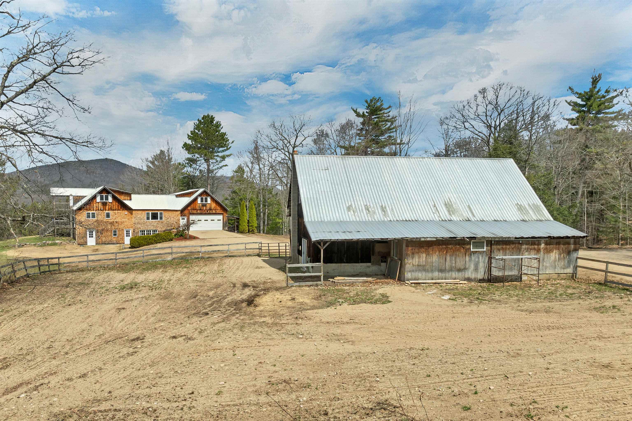
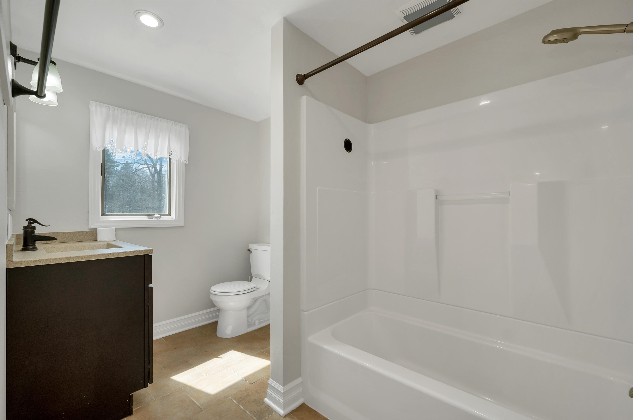
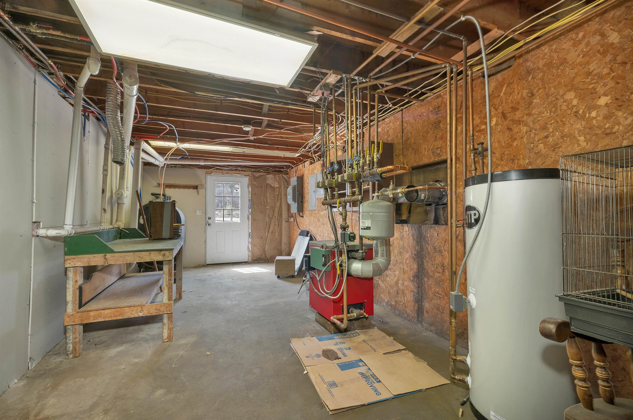
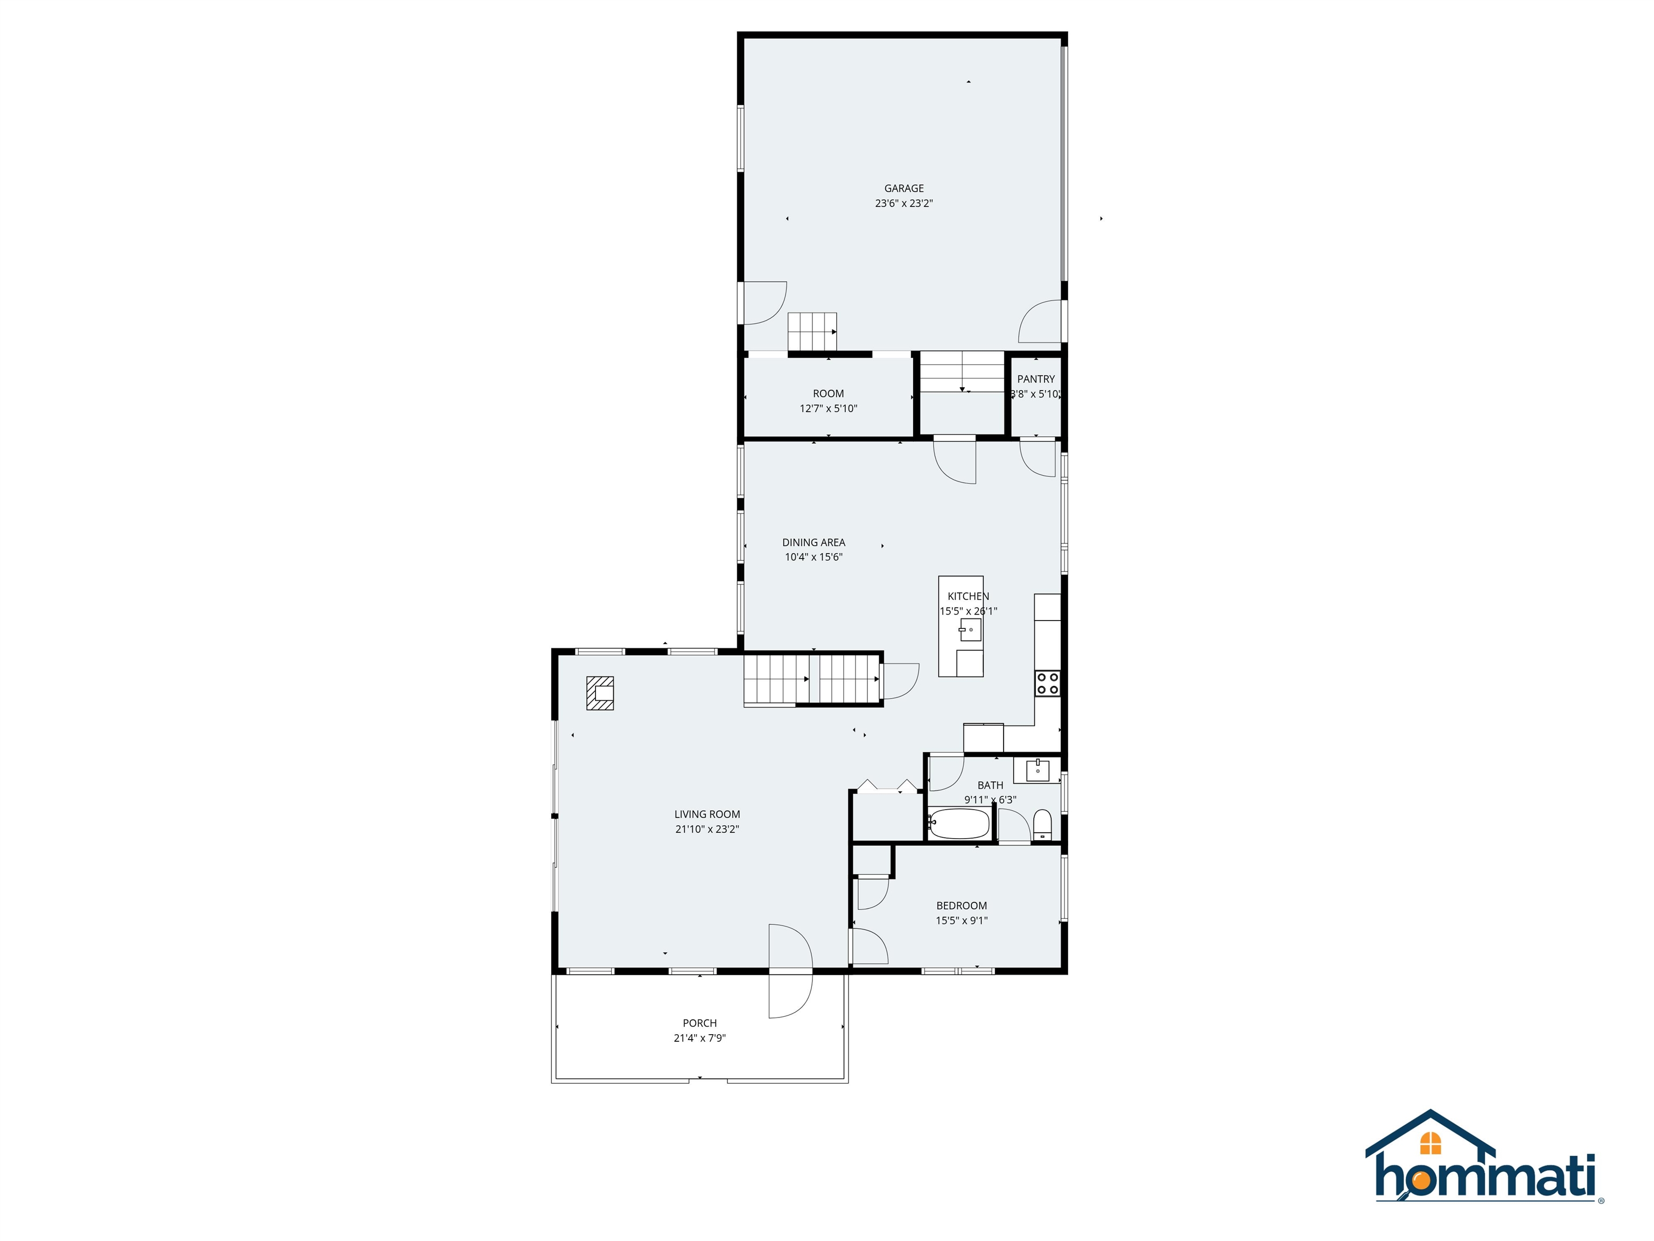
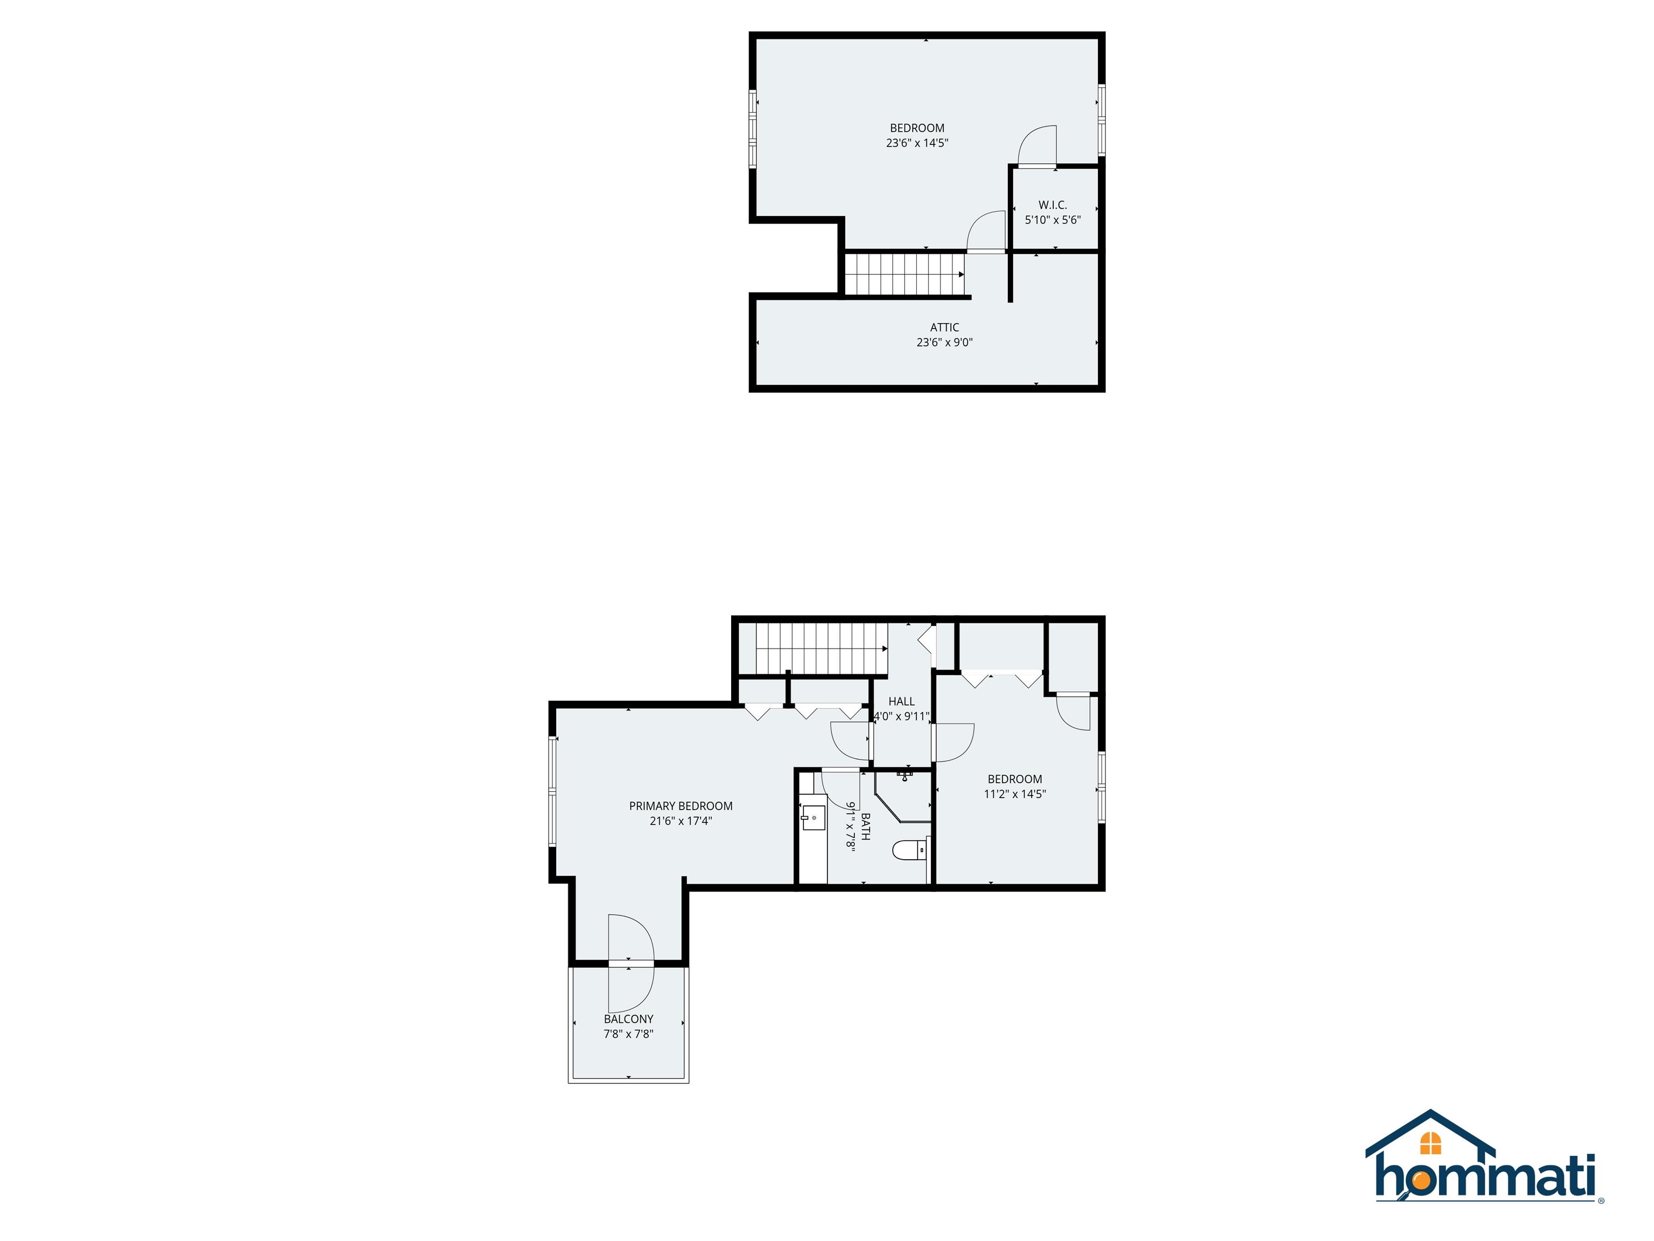
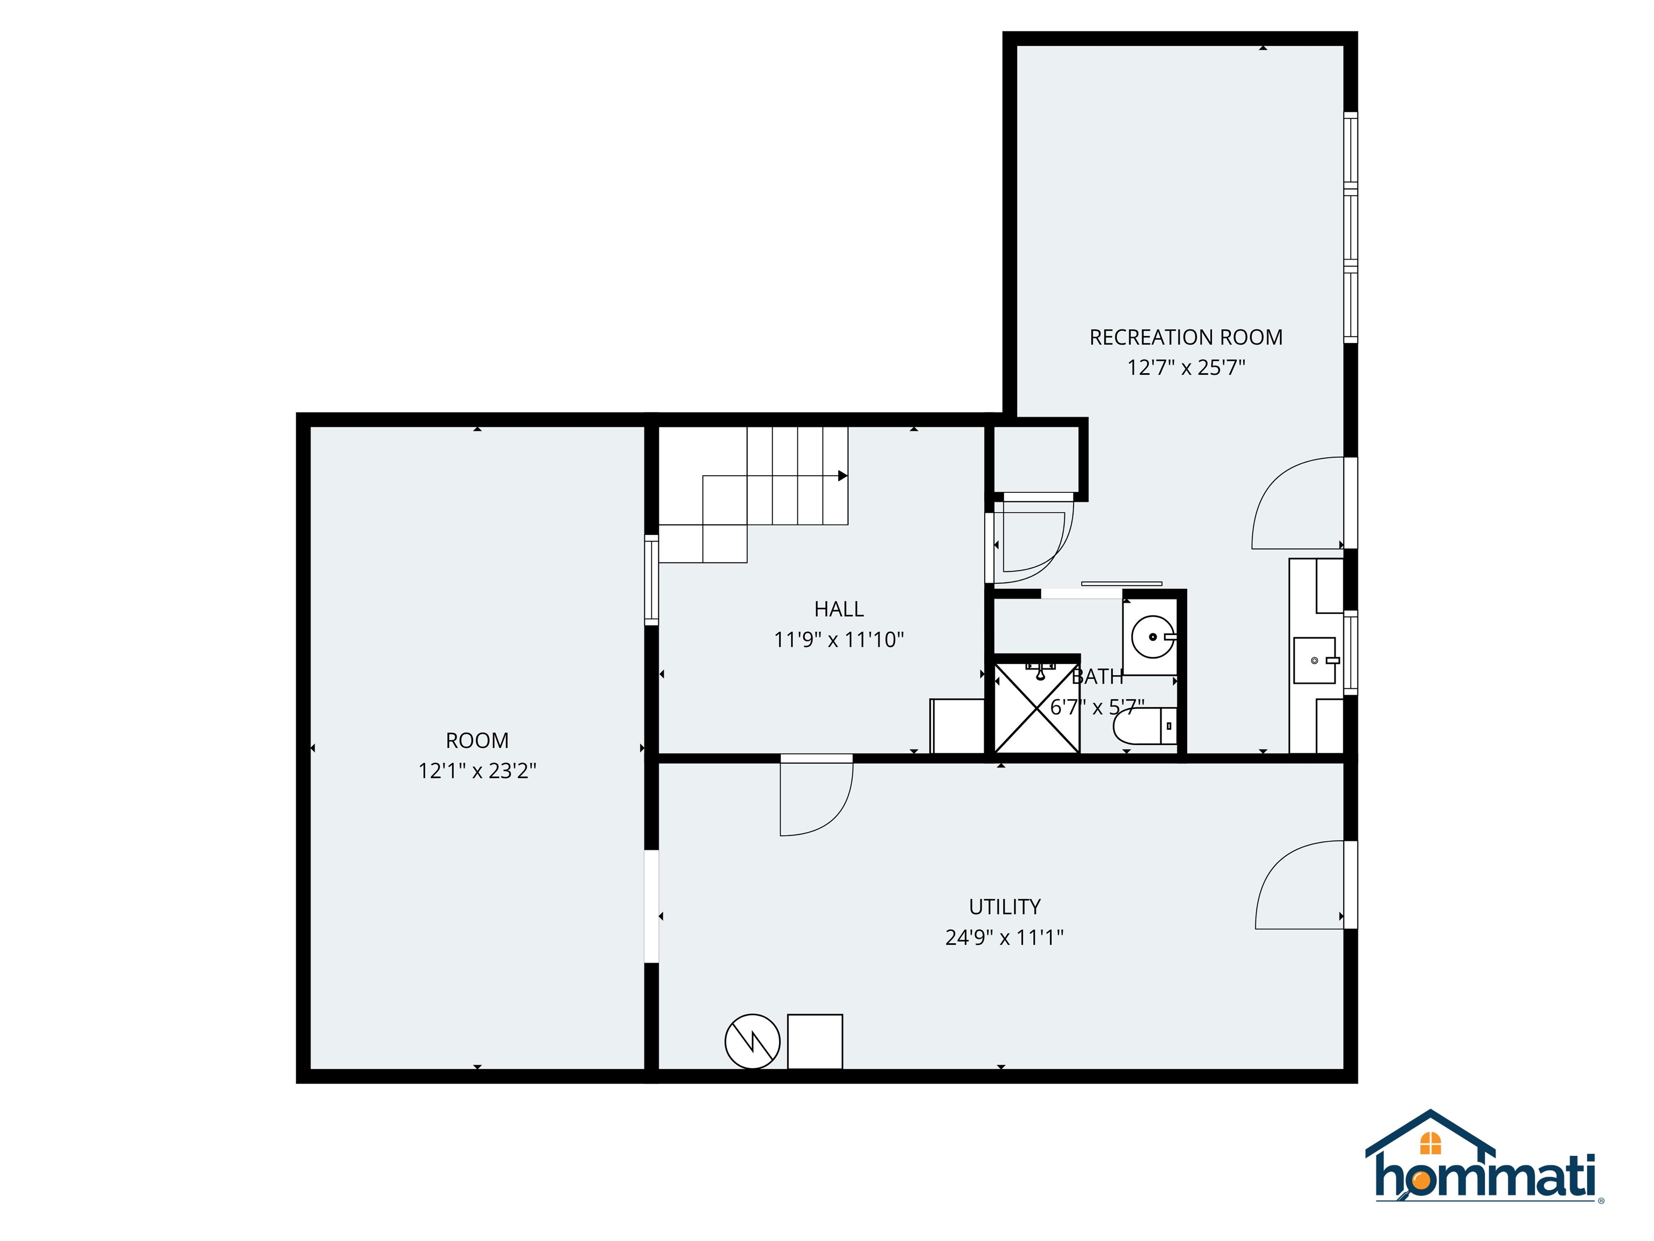
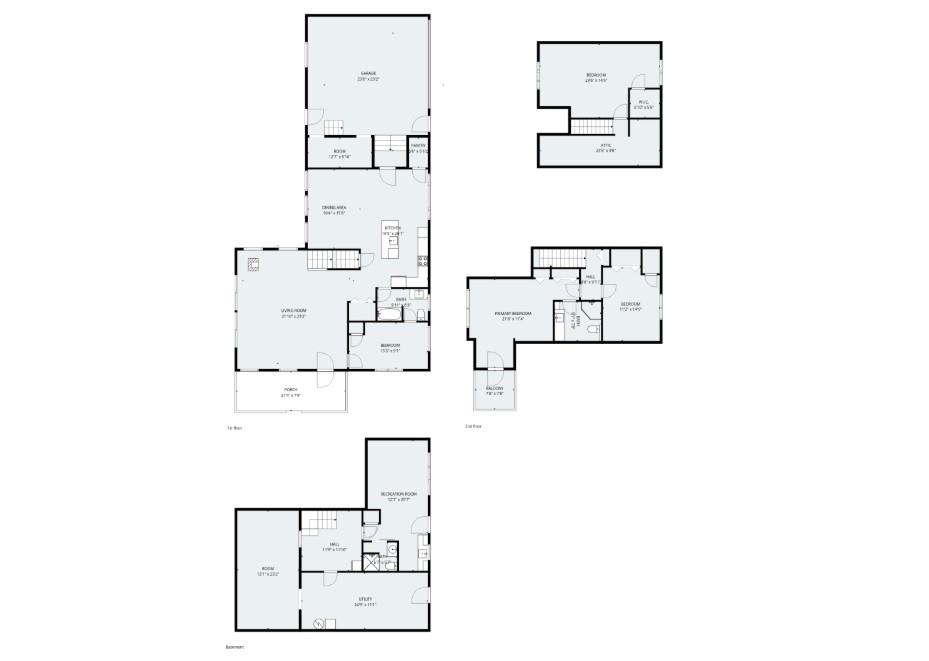
10 Bay Garage Compound with Mountain Views on 12.76 Acres The centerpiece of 17 Croto Lane is enhanced by the massive detached, fully heated, 8-bay garage.. This is the kind of space car collectors dream about, contractors build businesses around, and outdoor enthusiasts fill with boats, snowmobiles, ATVs, and toys.… Read More Add in the attached 2-car garage and you've got 10 total bays of covered storage or even workshop potential, as well as having the ability to finish the upstairs space above the garage! Consider next, the existing new utility furnace, indirect water heater, water pressure tank, new electric panels, a generator transfer switch, plus a stable on the property to house a horse or other animals and you’ve found a truly one of a kind opportunity. The 3-bedroom, 3-bath Adirondack-style home offers 2,468 square feet with wood floors, a bright main living area with panoramic mountain views, as well as an office/AUD flex space ideal for remote work or guests. The walkout basement adds even more usable square footage. Only minutes from North Conway's dining, shopping, and skiing, and an easy drive to Wolfeboro and the Lakes Region, yet you’ll feel like you are tucked in your own world on 12.76 private acres and low Albany taxes. Some properties are defined by their house, but 17 Croto Lane is defined by the possibilities that await. This is a lifestyle property waiting for someone looking for room to build, store, create, and live on their own terms. If you've been searching for space that actually works for you — this property is worth a serious look. Read Less
Courtesy of Lobin Frizzell, KW Coastal and Lakes & Mountains Realty/Meredith 603-569-4663
Listing Snapshot
Source: Home Junction
Days Online
86
Last Updated
Property Type
Single Family
Beds
3
Full Baths
3
Square Ft.
2,468
Lot Size
12.76 Acres
Year Built
1978
MLS Number
5085446
30 Days Snapshot Of 03818
$516k
-12%
(avg) sold price
6
+20%
homes sold
27
-44%
(avg) days on market
Snapshot
Area Map
Additional Details
Property Access
Road Frontage: TBD
Building
Basement: Yes, 8 rooms, Built in 1978, 2,468 total finished sqft, Total stories: 2, Construction status: Existing, 371 unfinished sqft above grade, 689 unfinished sqft below grade, 2,141 finished sqft above grade, 327 finished sqft below grade
Roof
Metal
Basement
Basement access: Interior, Full, Walkout
Floors
Wood
Appliances & Equipment
Dishwasher, Electric Range, Water Heater
Heating
Oil, Hot Water
Cooling
None
Utilities
Electric: 200+ Amp Service, Circuit Breaker(s)
Garage
Garage: Yes, Garage capacity: 8
Lot
12.76 acres, 3,528 approx. sqft, 555,826 sqft
Parking
Driveway: Dirt
Property
Flood Zone: Unknown, Zoning: RESIDE, Seasonal: No
Sewer
1000 Gallon, Concrete, Leach Field, Private, Septic
Taxes
Gross amount: $3,188
Find The Perfect Home
'VIP' Listing Search
Whenever a listing hits the market that matches your criteria you will be immediately notified.
Mortgage Calculator
Source: AgentFire
Source: AgentFire
Monthly Payment
$0
Mary Merkley
REALTOR®

Thank you for reaching out! I will be able to read this shortly and get ahold of you so we can chat.
~MaryPlease Select Date
Please Select Type
Copyright © PrimeMLS, Inc. All Rights Reserved.
This information is deemed reliable, but not guaranteed. The data relating to real estate displayed on this Site comes in part from the IDX Program of PrimeMLS. The information being provided is for consumers' personal, non-commercial use and may not be used for any purpose other than to identify prospective properties consumers may be interested in purchasing. Data last updated .
Data last updated .

Confirm your time
Fill in your details and we will contact you to confirm a time.
Find My Dream Home
Put an experts eye on your home search! You’ll receive personalized matches of results delivered direct to you.

