

1910 North Street
East Montpelier, VT 05602
Beds
3
Baths
2
Square Ft.
2,702
$935,000
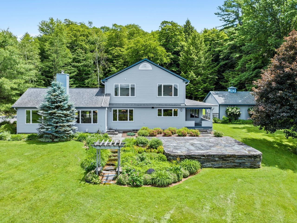
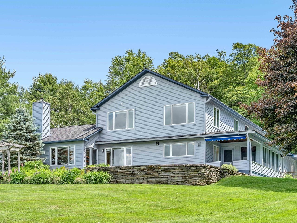
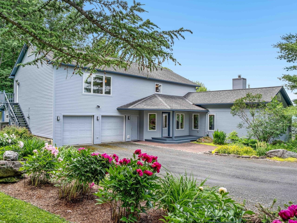
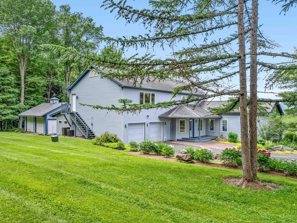
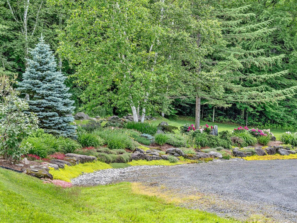
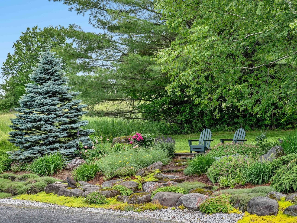
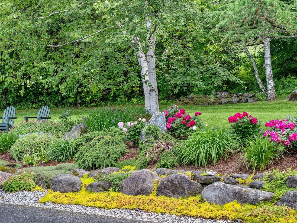
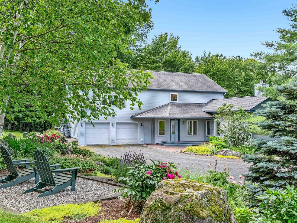
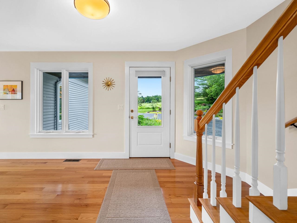
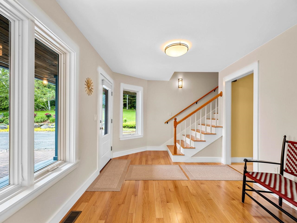
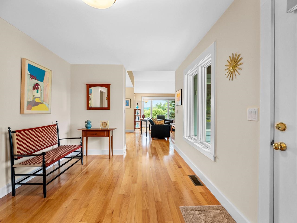
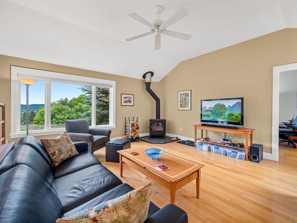
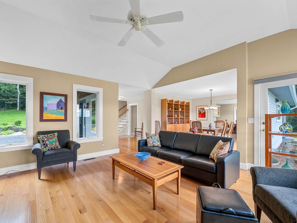
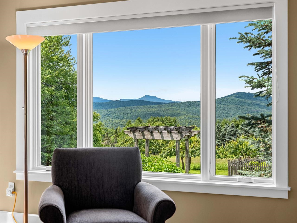
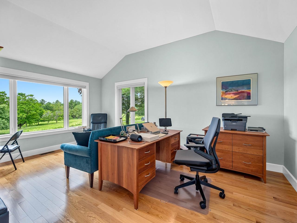
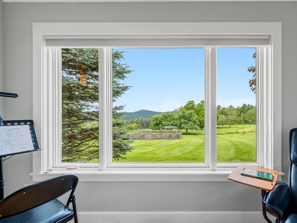
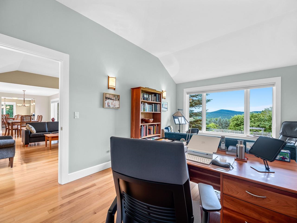
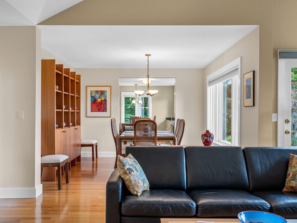
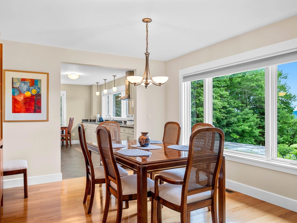
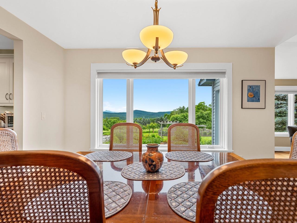
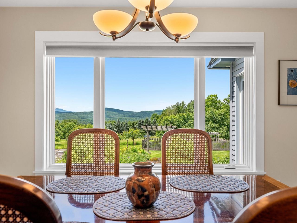
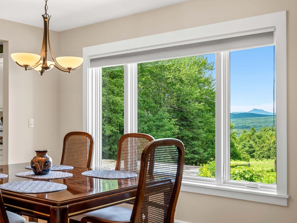
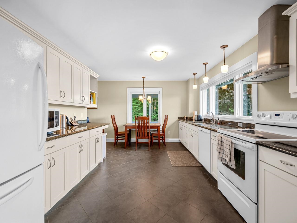
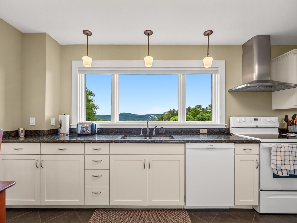
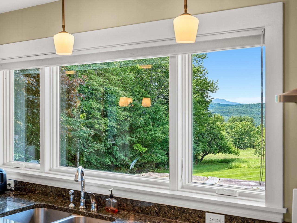
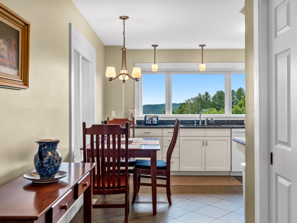
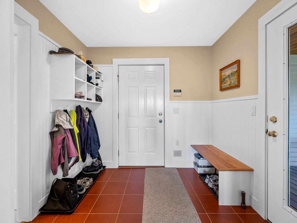
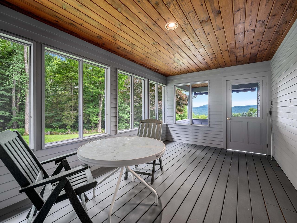
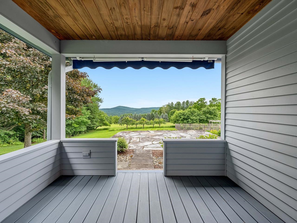
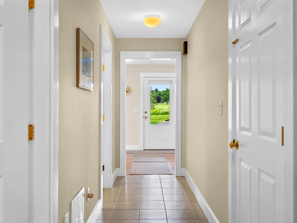
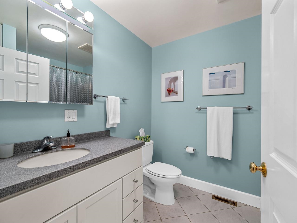
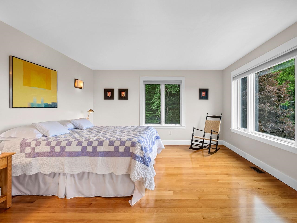
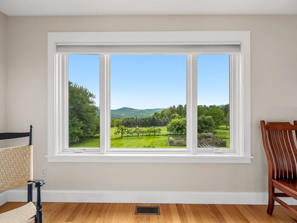
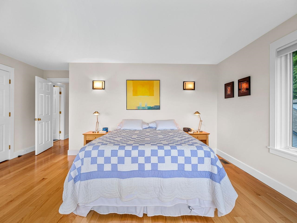
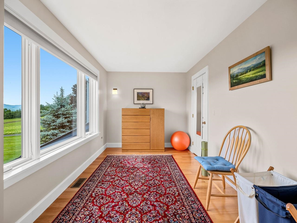
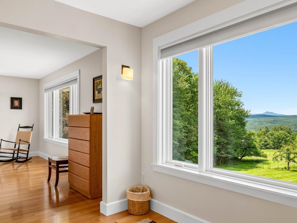
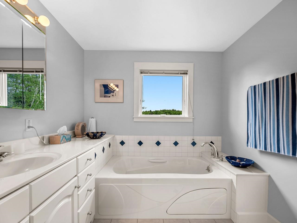
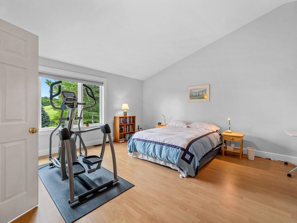
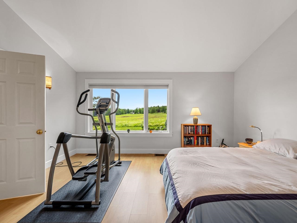
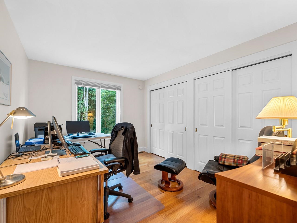
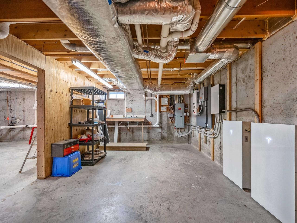
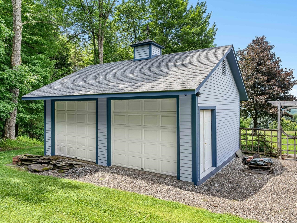
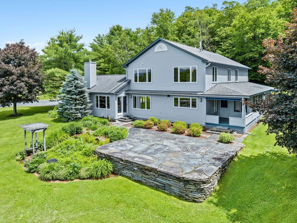
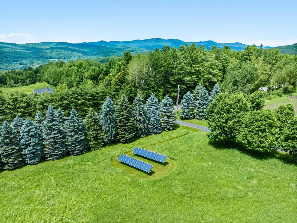
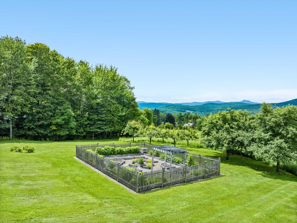
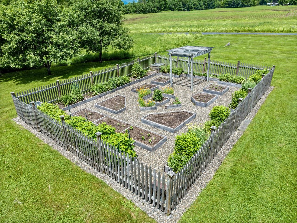
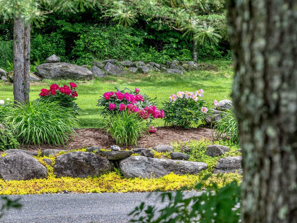
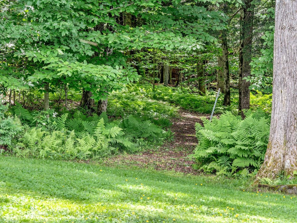
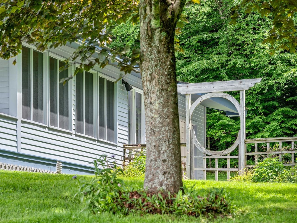
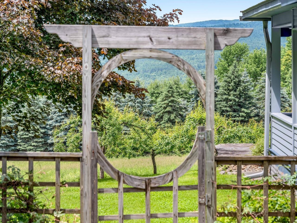
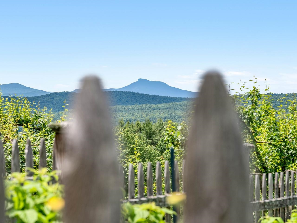
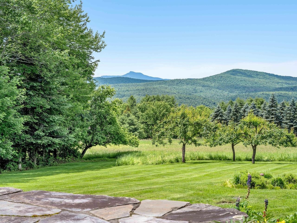
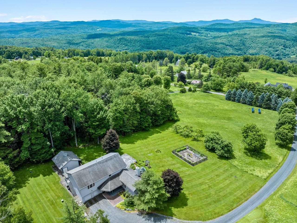
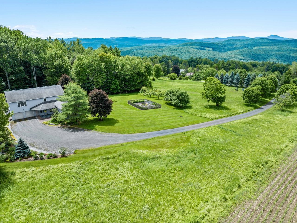
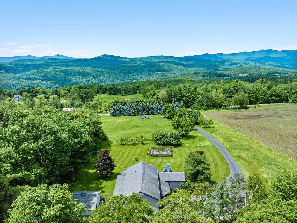
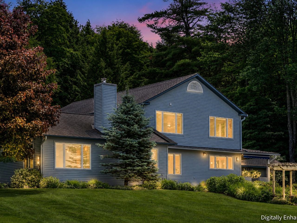
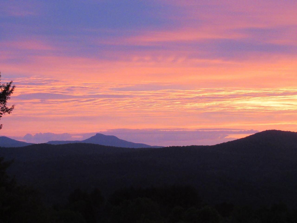
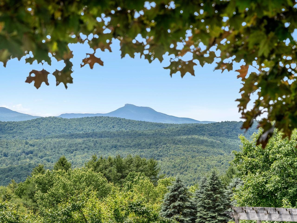
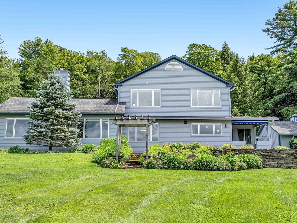
Gorgeous contemporary home with magnificent mountain views in a highly desirable North Street location in East Montpelier. Thoroughly renovated and upgraded with meticulous care. Bright and airy floor plan with open dining/living room area anchored by a wood stove. A home office/den sits just off the living room and provides… Read More stellar views as your backdrop. Bright remodeled kitchen features stone counters, cream cabinetry, and pantry closet. Windows replaced throughout home enhance efficiency, natural light, and views of the stunning landscape. The first floor includes a full bath, a separate laundry room and a screened in porch for warm summer days. Central AC keeps you comfortable when inside. On the second level, the spacious primary bedroom boasts double walk-in closets. The renovated full bath features tile flooring, a separate soaking tub, and a shower. Two more bedrooms, one of which has soaring vaulted ceilings, and a dedicated storage room, round out the second floor. Gleaming red oak floors extend throughout most of the home. Owned solar for energy efficiency, Tesla Battery for peace of mind. An oversized two-car garage offers direct entry to the mudroom, while the attached potting shed, detached garage/shed, stone patio, and covered porch provide exceptional versatility and outdoor living space. Set on 13 beautiful acres with lush perennial gardens, fruit trees, berry bushes, a fenced vegetable garden with convenient water access, and woods to explore. Enjoy hiking, biking, and cross-country skiing right from your doorstep! Located in the U-32 School District and just 3 miles to the center of Montpelier. Read Less
Courtesy of Janel Johnson, Coldwell Banker Hickok & Boardman / E. Montpelier Cell: 802-498-3013
Listing Snapshot
Source: Home Junction
Days Online
26
Last Updated
Property Type
Single Family
Beds
3
Full Baths
2
Square Ft.
2,702
Lot Size
13.2 Acres
Year Built
1995
MLS Number
5096718
30 Days Snapshot Of 05602
$562k
+41%
(avg) sold price
10
-16%
homes sold
34
-46%
(avg) days on market
Snapshot
Area Map
Additional Details
Property Access
Road Frontage: TBD
Building
Basement: Yes, 7 rooms, Built in 1995, 2,702 total finished sqft, Total stories: 2, Construction status: Existing, 300 unfinished sqft above grade, 840 unfinished sqft below grade, 2,702 finished sqft above grade
Roof
Asphalt Shingle
Basement
Basement access: Interior, Full, Interior Stairs, Storage Space, Unfinished
Floors
Hardwood, Tile
Appliances & Equipment
Dishwasher, Dryer, Range Hood, Electric Range, Refrigerator, Washer, Water Heater off Boiler
Heating
Forced Air
Cooling
Central AC
Utilities
Electric Company: WEC, Electric: Circuit Breaker(s)
Garage
Garage: Yes, Garage capacity: 2
Lot
13.2 acres, 3,842 approx. sqft, 574,992 sqft
Parking
Driveway: Crushed Stone
Property
Flood Zone: No, Zoning: Rural Res/Agr, Seasonal: No
Sewer
Mound, Septic
Taxes
Gross amount: $13,885
Find The Perfect Home
'VIP' Listing Search
Whenever a listing hits the market that matches your criteria you will be immediately notified.
Mortgage Calculator
Source: AgentFire
Source: AgentFire
Monthly Payment
$0
Mary Merkley
REALTOR®

Thank you for reaching out! I will be able to read this shortly and get ahold of you so we can chat.
~MaryPlease Select Date
Please Select Type
Similar Listings
Copyright © PrimeMLS, Inc. All Rights Reserved.
This information is deemed reliable, but not guaranteed. The data relating to real estate displayed on this Site comes in part from the IDX Program of PrimeMLS. The information being provided is for consumers' personal, non-commercial use and may not be used for any purpose other than to identify prospective properties consumers may be interested in purchasing. Data last updated .
Data last updated .

Confirm your time
Fill in your details and we will contact you to confirm a time.
Find My Dream Home
Put an experts eye on your home search! You’ll receive personalized matches of results delivered direct to you.

