


1342 Stark Road
Conway, NH 03813
Beds
3
Baths
2
Square Ft.
2,856
$700,000
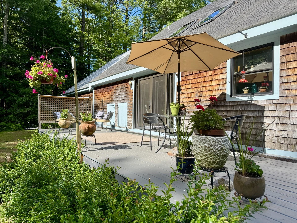
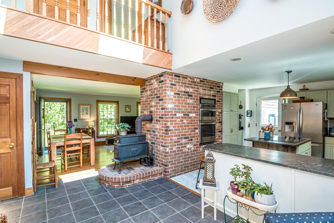
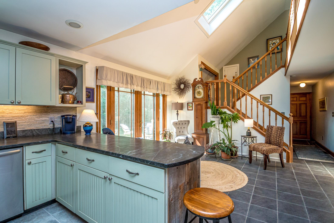
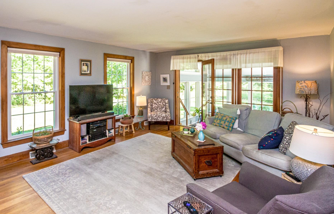
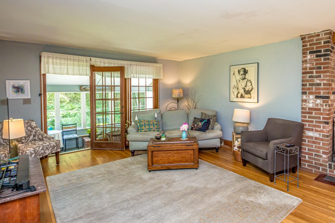
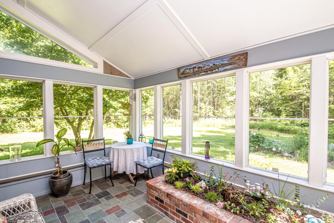
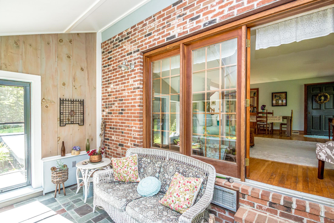
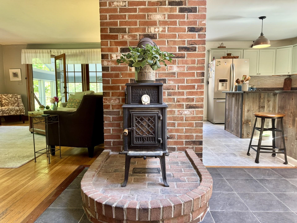
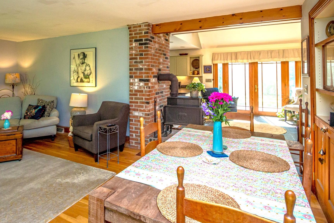
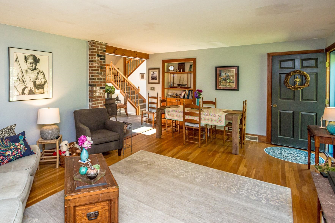
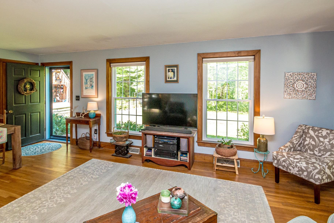
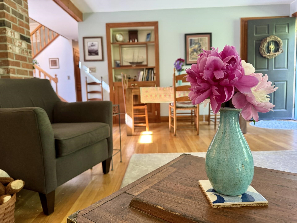
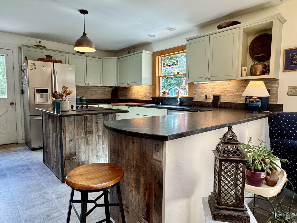
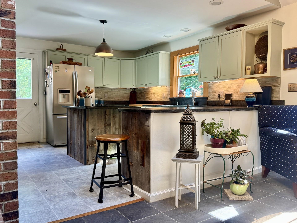
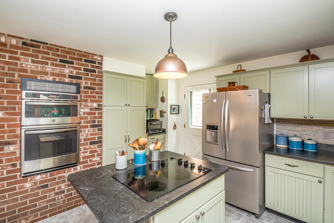
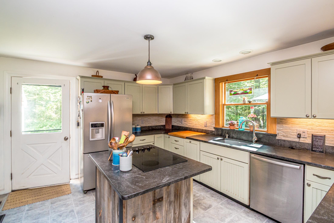
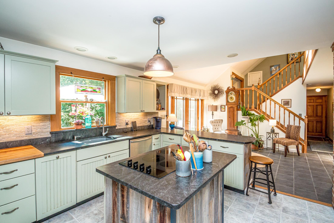
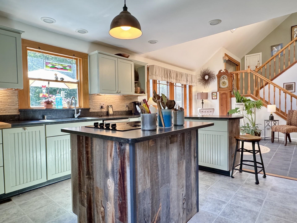
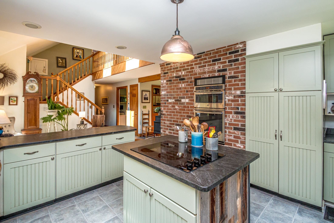
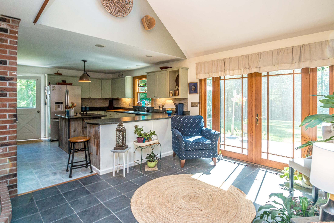
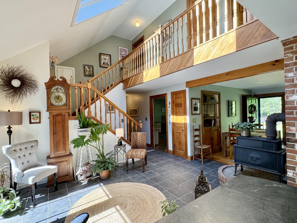
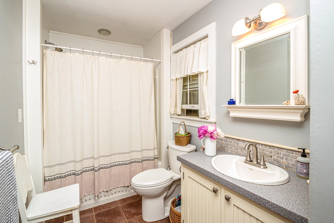
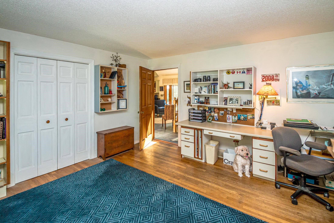
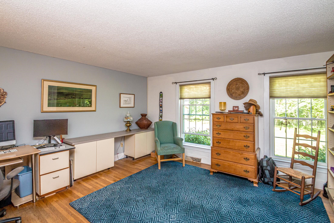
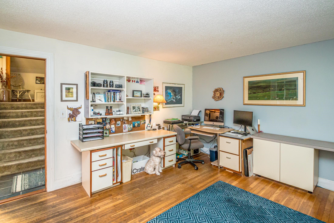
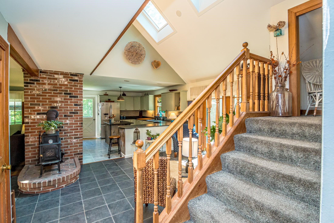
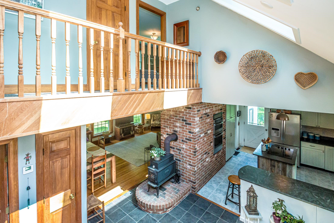
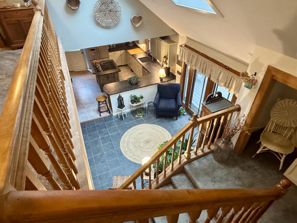
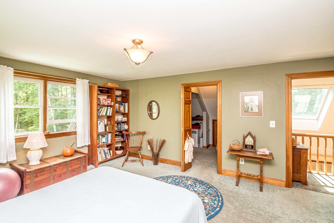
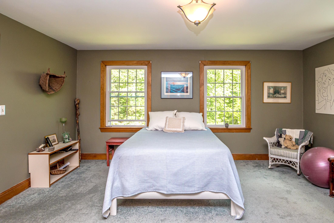
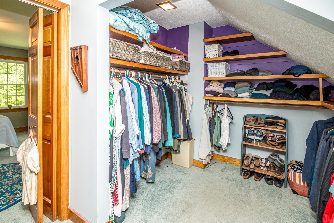
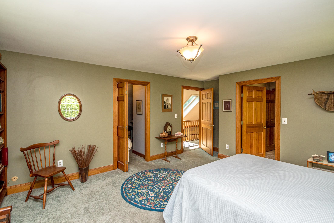
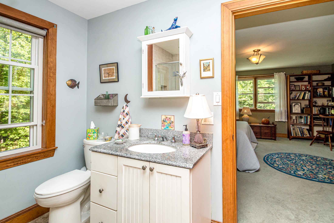
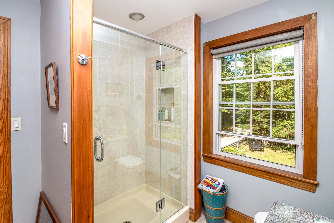
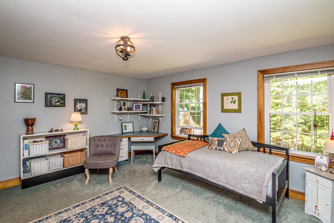
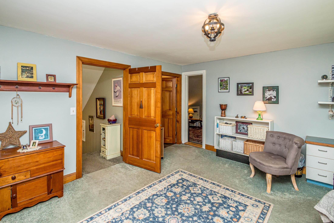
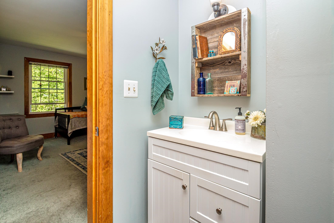
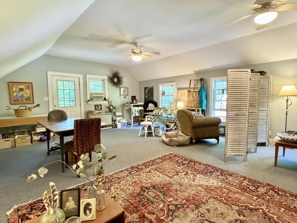
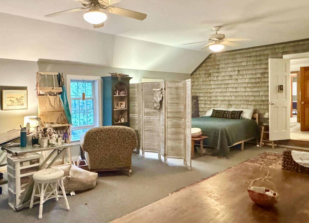
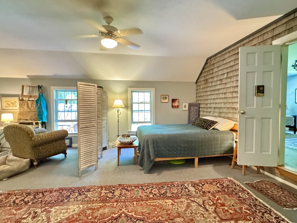
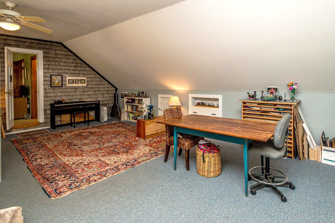
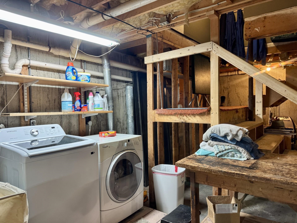
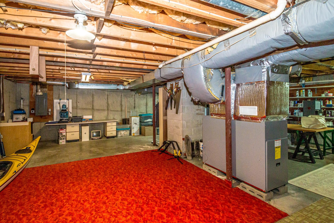
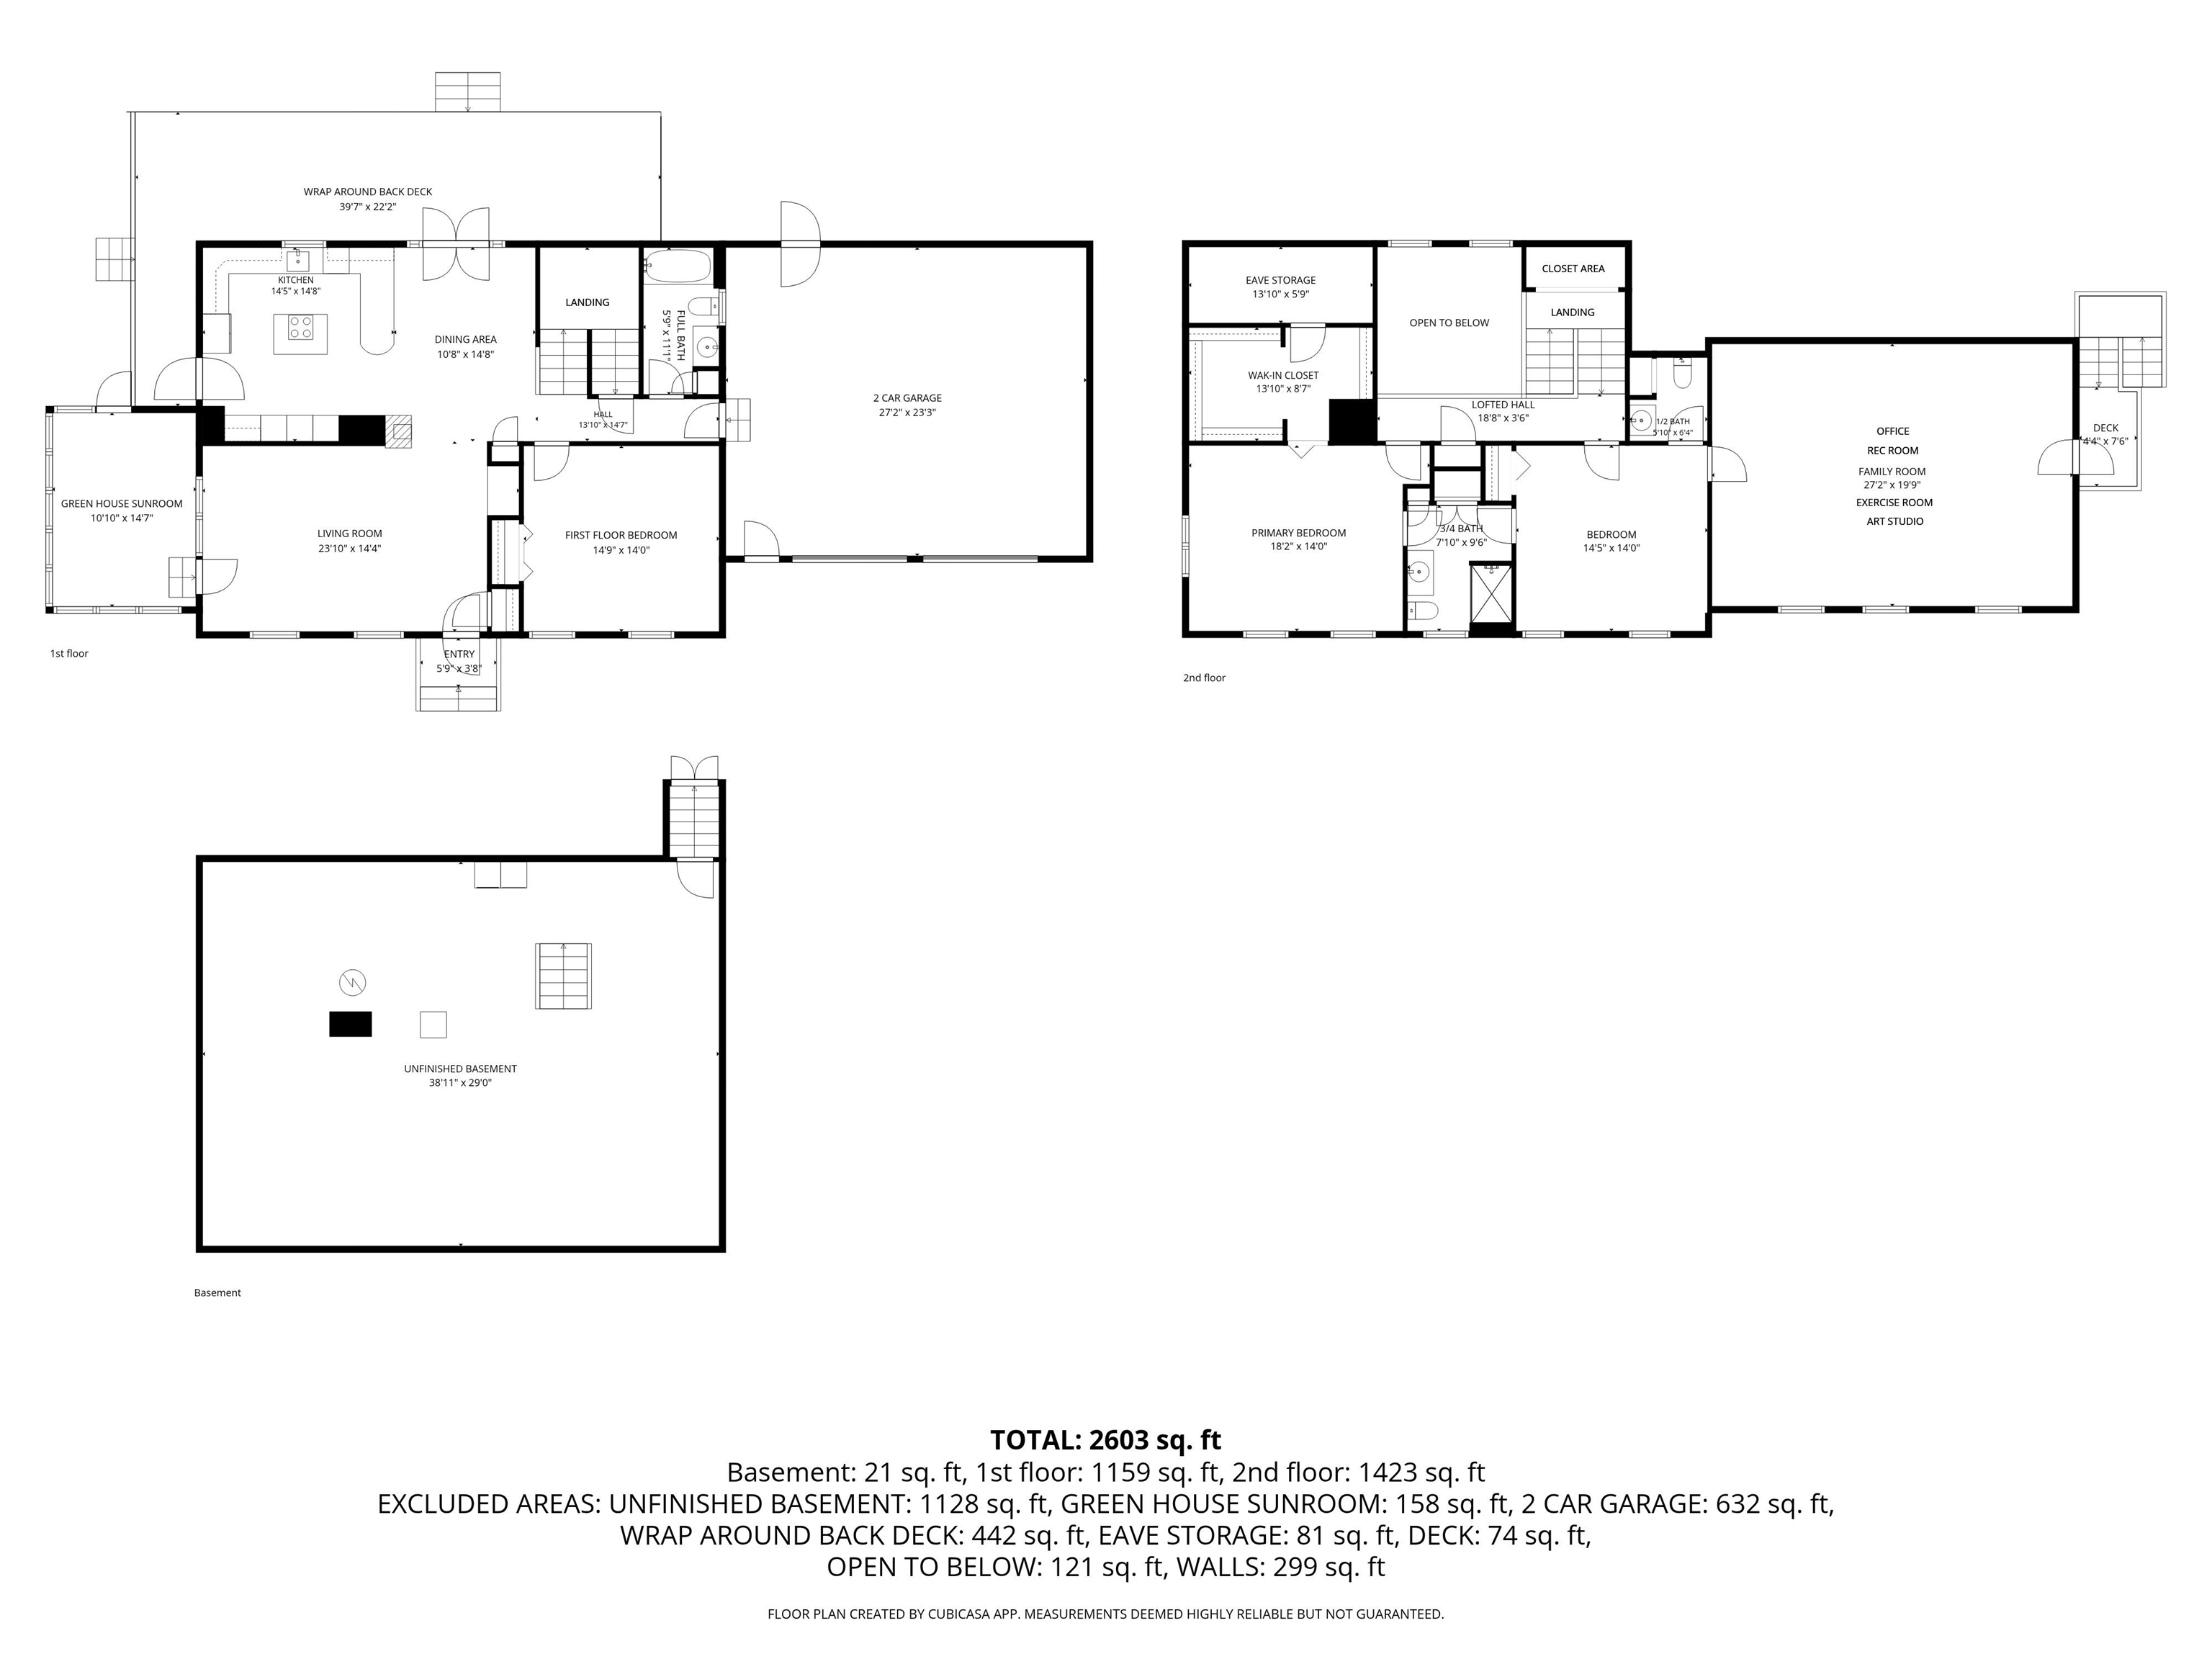
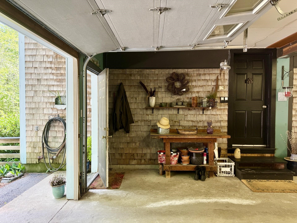
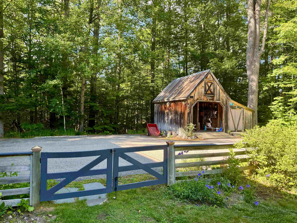
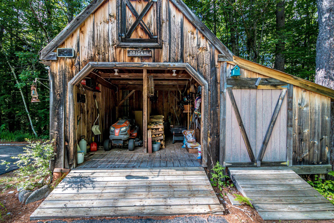
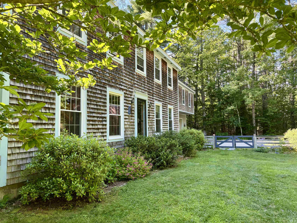
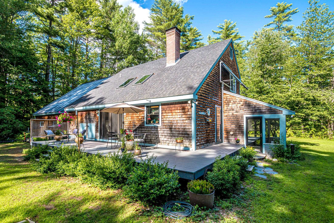
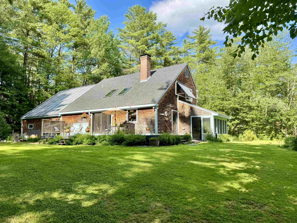
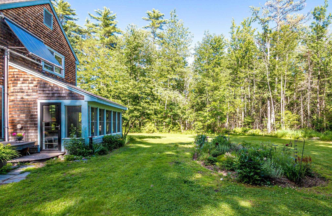
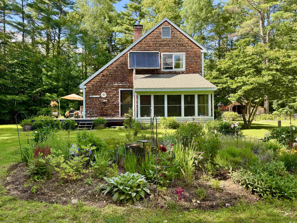
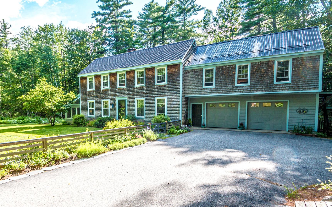
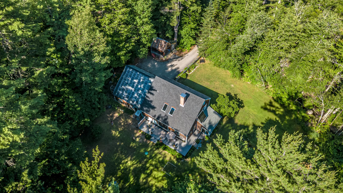
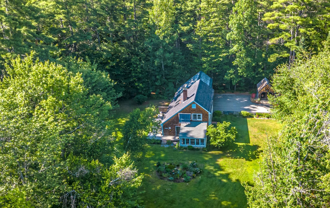
PRIDE OF OWNERSHIP, PRIVACY & CONVENIENCE Stately saltbox style home with two car-attached garage and a finished bonus room above, enjoys a spacious layout to call home. A ground floor greenhouse sunroom with slate floors is a lovely space to grow your favorite flowers, herbs and vegetables or incorporate into… Read More the living area from its French door, stepped down off the living room. The sun shines beautifully through the back French doors into a tiled dining room with cathedral ceilings and skylights, opening up the living space. A spacious kitchen is adorned with a center island and electric cookstove, wall ovens built into the brick accent wall and wraparound black granite counters that form a breakfast bar peninsula. Great functional workspace in this beautiful kitchen with its own exit to the side yard and large wrap around deck. The ornate woodstove is set onto a curved brick hearth and serves several rooms with its ambiance and warmth. A spacious first-floor bedroom and full bathroom could easily be a primary. There is also a second-primary bedroom option upstairs that has a full walk-in closet and a jack and jill style 3/4 bathroom. The third bedroom has its own ½ bath and adjoins with the studio/rec room above the garage, also accessible from the exterior with a private set of exterior stairs. The full basement is unfinished and hosts the washer/dryer along with the utility equipment, including forced hot air furnace and solar hot water heater. Set on 5 acres with a mix of green grass, garden space, woods and wetlands, this land affords excellent privacy from neighbors yet is only a few miles from Conway village and all area amenities. A long-paved driveway leads past a very useful and large post n’ beam shed, built to last and great storage for your lawn and garden equipment. Lush lawns and gardens galore surround this home and create a serene space to enjoy the outdoors. Read Less
Courtesy of Bernadette Donohue, Badger Peabody & Smith Realty Cell: 207-542-9967
Listing Snapshot
Source: Home Junction
Days Online
14
Last Updated
Property Type
Single Family
Beds
3
Full Baths
2
Partial Baths
1
Square Ft.
2,856
Lot Size
5.04 Acres
Year Built
1983
MLS Number
5098614
30 Days Snapshot Of 03813
$342k
-37%
(avg) sold price
5
-37%
homes sold
23
-71%
(avg) days on market
Snapshot
Area Map
Additional Details
Property Access
Road Frontage: Yes
Building
Basement: Yes, 8 rooms, Built in 1983, 2,856 total finished sqft, Total stories: 1.75, Construction status: Existing, 1,200 unfinished sqft below grade, 2,856 finished sqft above grade
Roof
Asphalt Shingle
Basement
Basement access: Interior, Full, Unfinished
Floors
Carpet, Hardwood, Tile
Appliances & Equipment
Electric Cooktop, Dryer, Wall Oven, Refrigerator, Washer
Heating
Oil
Cooling
None
Utilities
Electric: Circuit Breaker(s)
Garage
Garage: Yes, Garage capacity: 2
Lot
5.04 acres, 4,056 approx. sqft, 219,542 sqft
Parking
Driveway: Paved
Property
Flood Zone: No, Zoning: RA, Seasonal: No
Sewer
Private
Taxes
Gross amount: $7,106
Find The Perfect Home
'VIP' Listing Search
Whenever a listing hits the market that matches your criteria you will be immediately notified.
Mortgage Calculator
Source: AgentFire
Source: AgentFire
Monthly Payment
$0
Mary Merkley
REALTOR®

Thank you for reaching out! I will be able to read this shortly and get ahold of you so we can chat.
~MaryPlease Select Date
Please Select Type
Similar Listings
Copyright © PrimeMLS, Inc. All Rights Reserved.
This information is deemed reliable, but not guaranteed. The data relating to real estate displayed on this Site comes in part from the IDX Program of PrimeMLS. The information being provided is for consumers' personal, non-commercial use and may not be used for any purpose other than to identify prospective properties consumers may be interested in purchasing. Data last updated .
Data last updated .

Confirm your time
Fill in your details and we will contact you to confirm a time.
Find My Dream Home
Put an experts eye on your home search! You’ll receive personalized matches of results delivered direct to you.

