

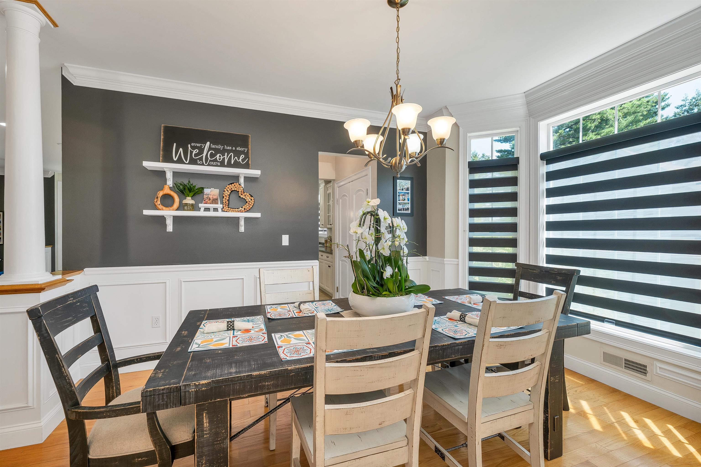
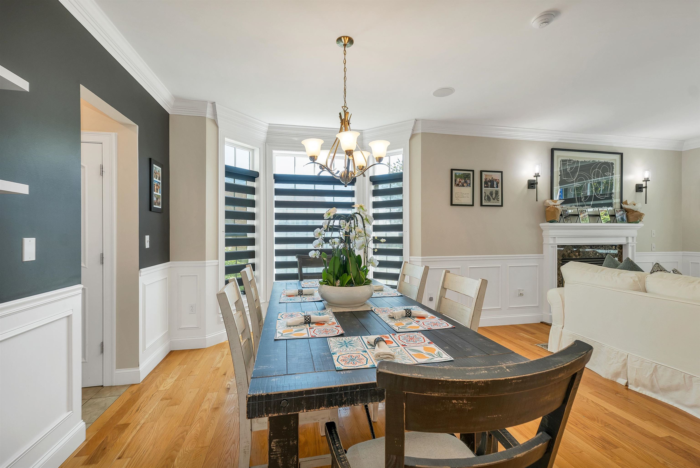
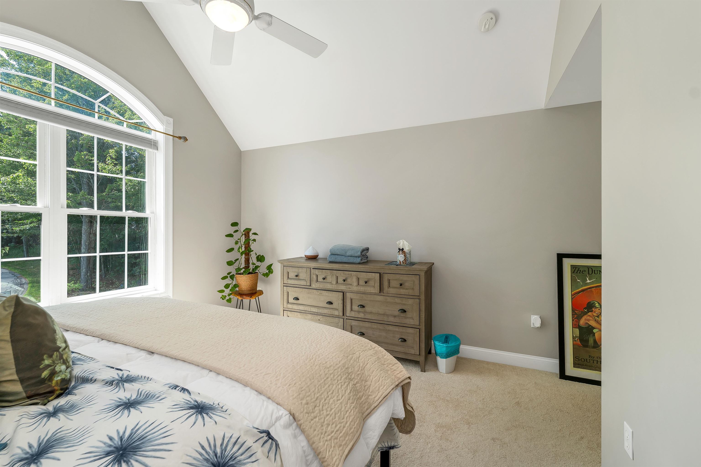
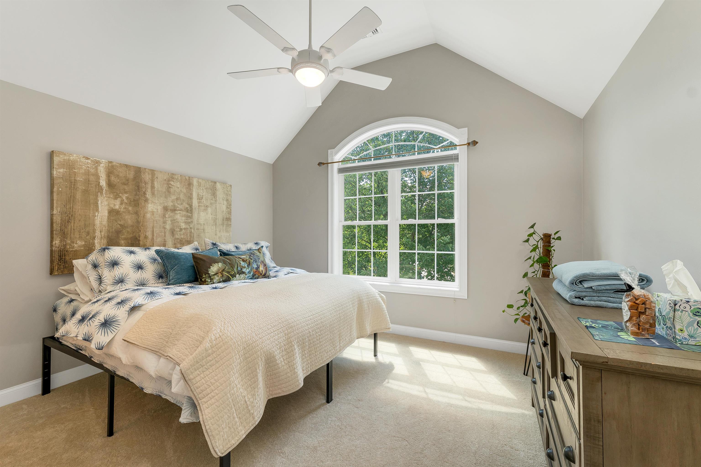
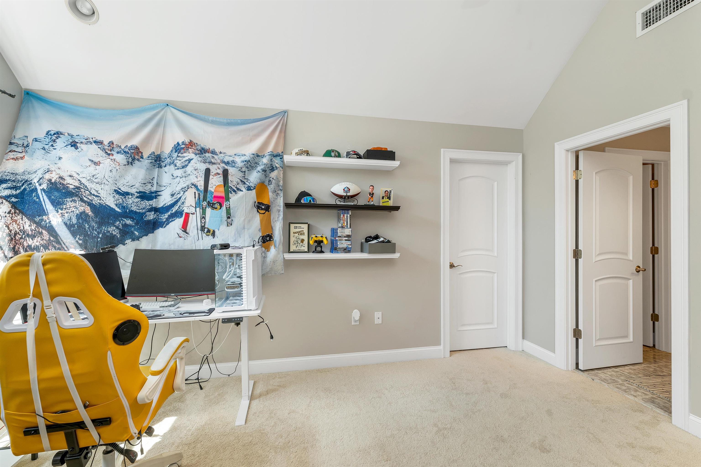
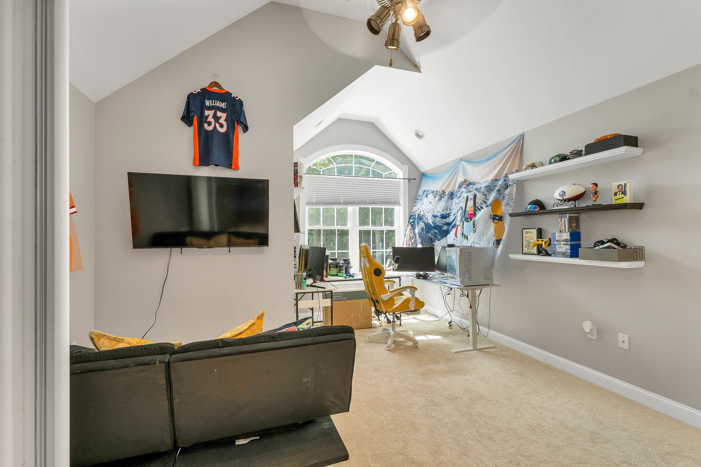
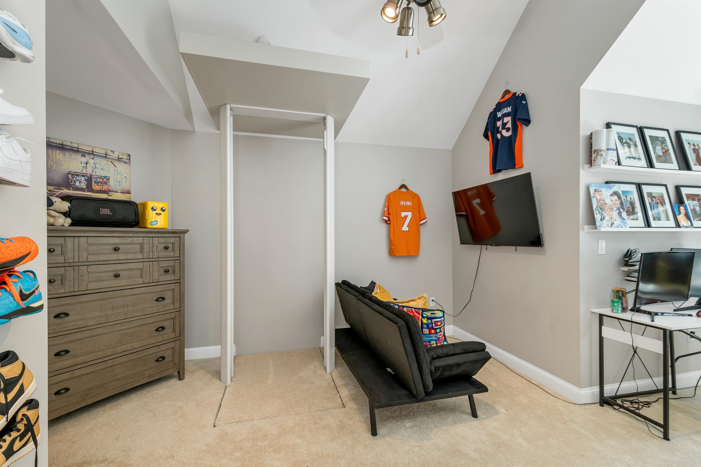
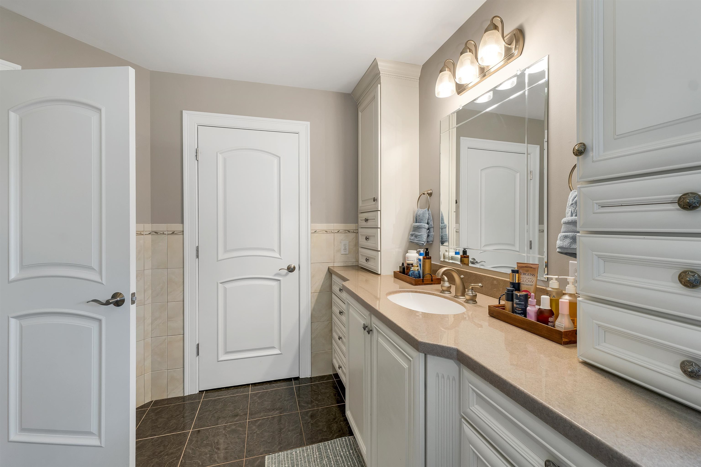
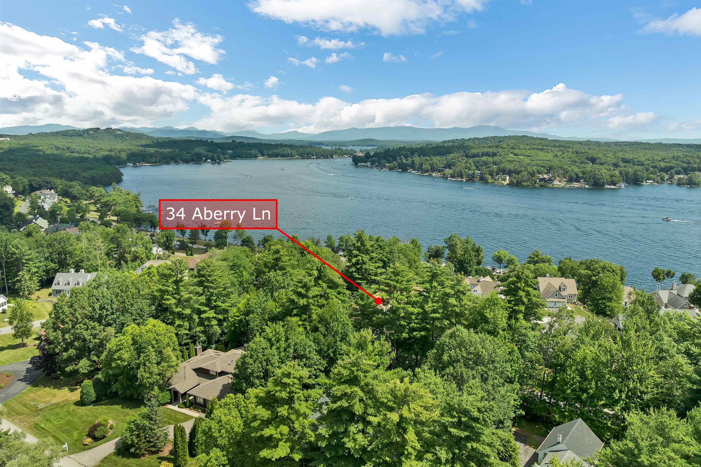
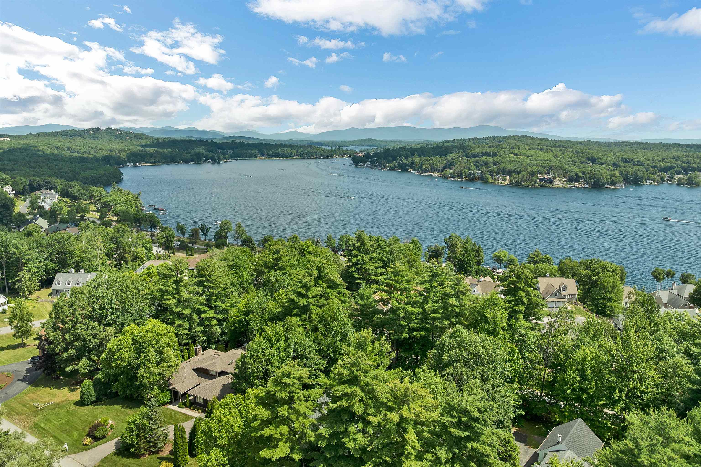
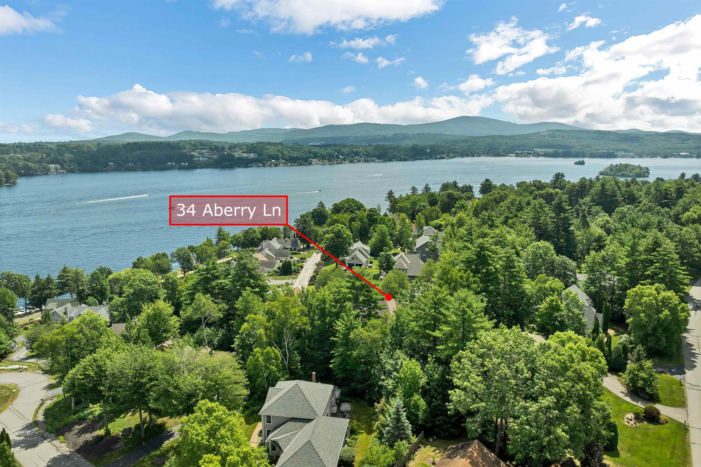
34 Aberry Drive

Laconia, NH 03246
Beds
5
Baths
3
Square Ft.
4,892
$1,295,000
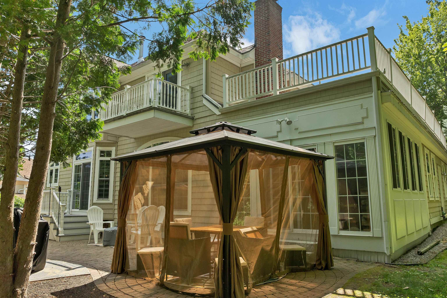
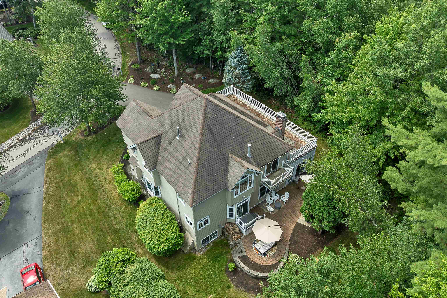
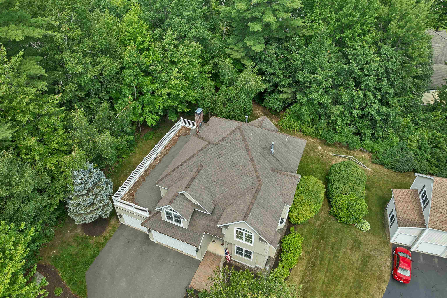
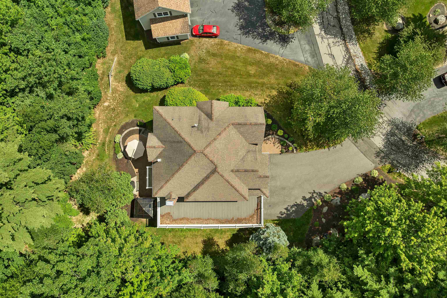
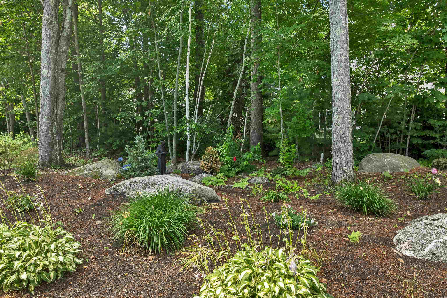
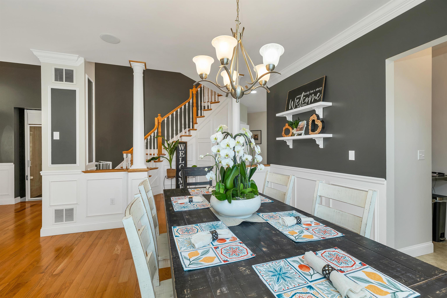
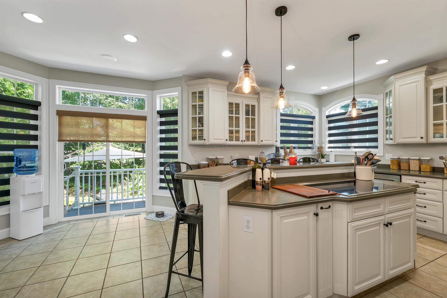
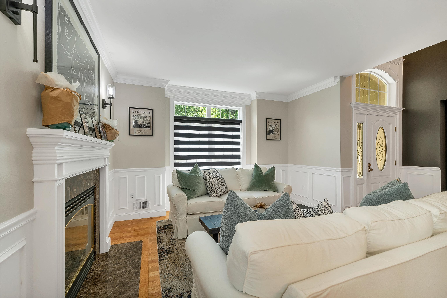
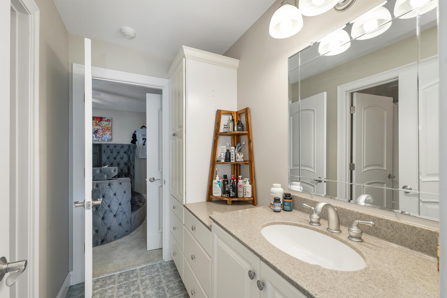
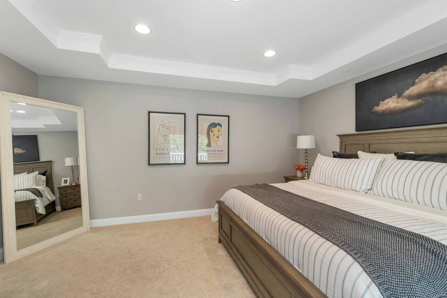
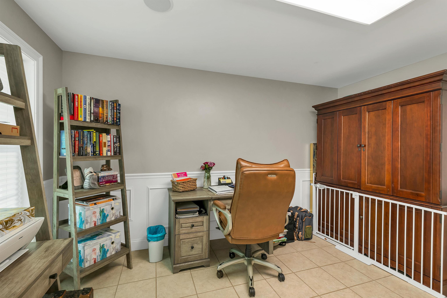
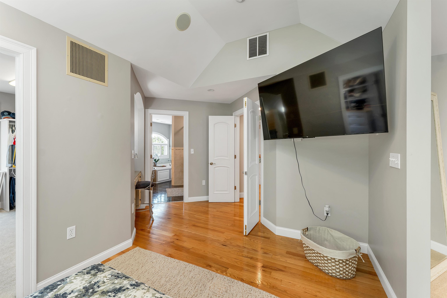
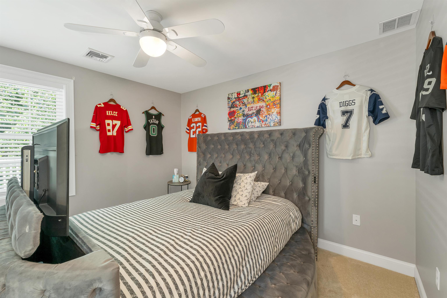
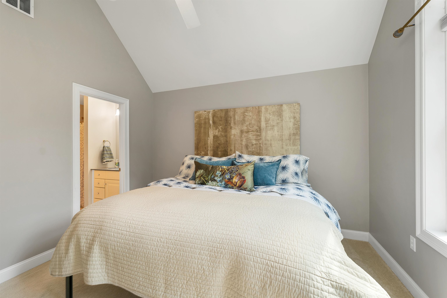
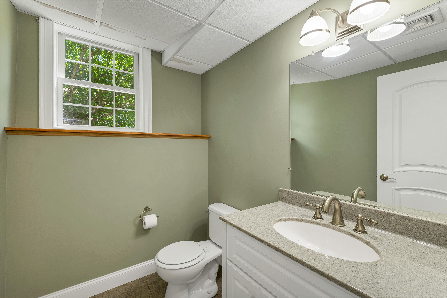
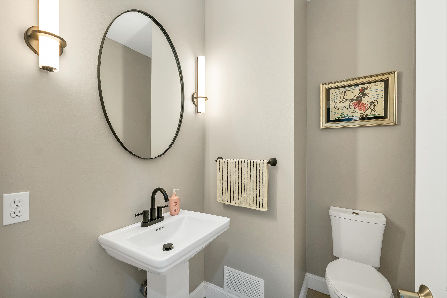
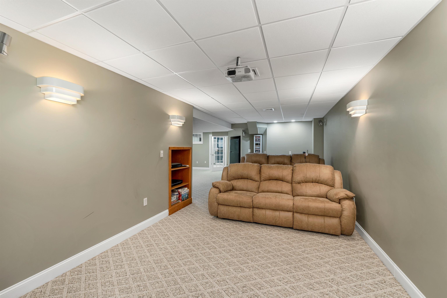
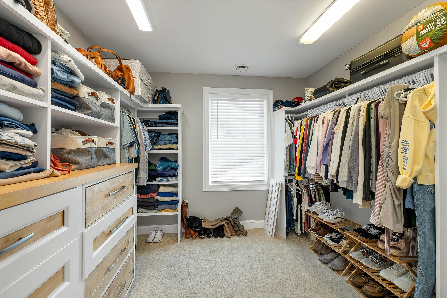
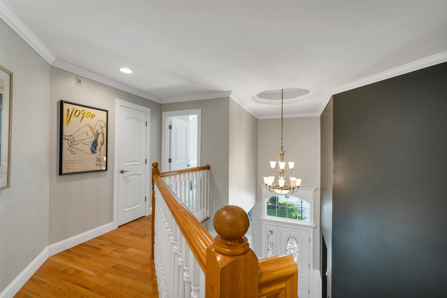
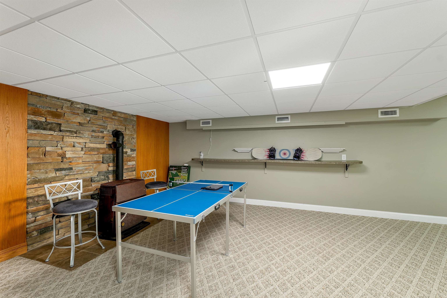
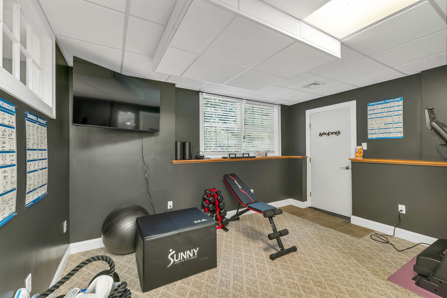
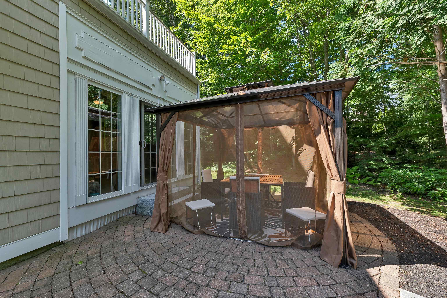
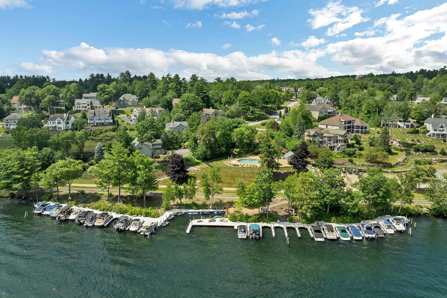
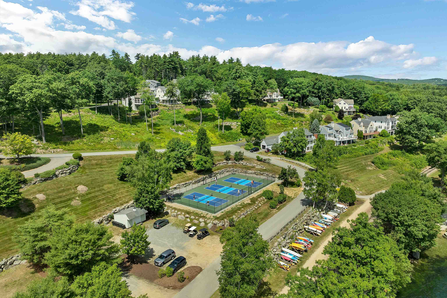
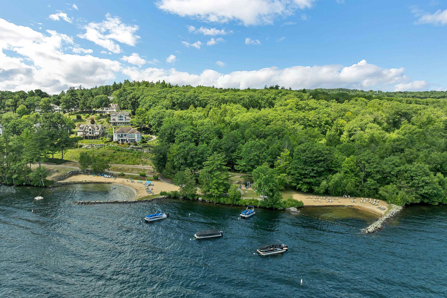
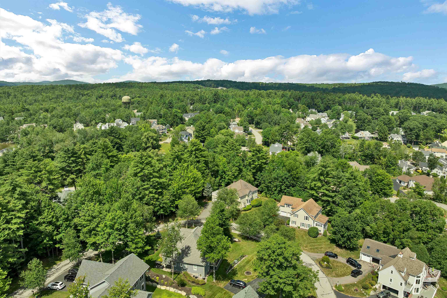
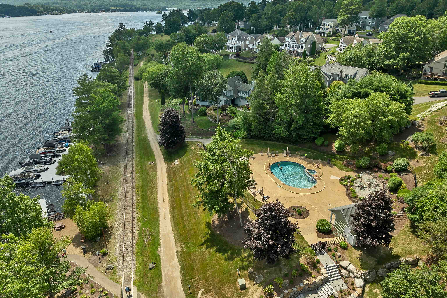
Welcome to lakeside luxury living at 34 Aberry Drive, nestled within the prestigious gated Oakleigh neighborhood of Long Bay on the shores of Lake Winnipesaukee! This immaculate 4 bedroom, 5 bath contemporary home spans nearly 4,900 square feet of impeccably styled, fully updated living space perfect for both grand entertainingRead MoreRead Less
Courtesy of Joseph MacDonald, REAL Broker NH, LLC Cell: 603-520-1057
Listing Snapshot
Source: Home Junction
Days Online
7
Last Updated
Property Type
Single Family
Beds
5
Full Baths
3
Partial Baths
2
Square Ft.
4,892
Year Built
2003
MLS Number
5099721
30 Days Snapshot Of 03246
$561k
-14%
(avg) sold price
51
+45%
homes sold
41
+17%
(avg) days on market
Snapshot
Area Map
Additional Details
Property Access
Road Frontage: Yes
Building
Basement: Yes, 11 rooms, Built in 2003, 4,892 total finished sqft, Total stories: 2.5, Construction status: Existing, 3,424 finished sqft above grade, 1,468 finished sqft below grade
Roof
Architectural Shingle
Basement
Basement access: Interior, Bulkhead, Climate Controlled, Daylight, Finished, Full, Interior Stairs, Storage Space, Basement Stairs
Floors
Carpet, Ceramic Tile, Combination, Hardwood
Appliances & Equipment
Down Draft Cooktop, Dishwasher, Disposal, Domestic Water Heater
Heating
Forced Air
Cooling
Central AC
Water Features
Water restrictions: Unknown, Water body type: Lake
Utilities
Electric: Circuit Breaker(s)
Fees
Fee: 2900, Fee Frequency: Yearly, Fee 2: 575, Fee 2 Frequency: Yearly, Fee 2 Includes: Plowing, Fee 3: 2900, Fee 3 Frequency: One-Time
Garage
Garage: Yes, Garage capacity: 2
Lot
4,892 approx. sqft
Parking
Driveway: Paved
Property
Units per building: 1, Flood Zone: No, Zoning: RES, Seasonal: No
Sewer
Public
Taxes
Gross amount: $16,595
Find The Perfect Home

'VIP' Listing Search

Whenever a listing hits the market that matches your criteria you will be immediately notified.

Join The List
Mortgage Calculator
Source: AgentFire
Monthly Payment
$0
Mary Merkley
REALTOR®
Agent profile image

Schools In The Area

Check out nearby schools with ratings and contact info. Source: Home Junction.

Similar Listings

View More Listings

This information is deemed reliable, but not guaranteed. The data relating to real estate displayed on this Site comes in part from the IDX Program of PrimeMLS. The information being provided is for consumers' personal, non-commercial use and may not be used for any purpose other than to identify prospective properties consumers may be interested in purchasing. Data last updated .
Data last updated .
