

2113 Max Gray Road
Calais, VT 05650
Beds
2
Baths
1
Square Ft.
1,890
$450,000
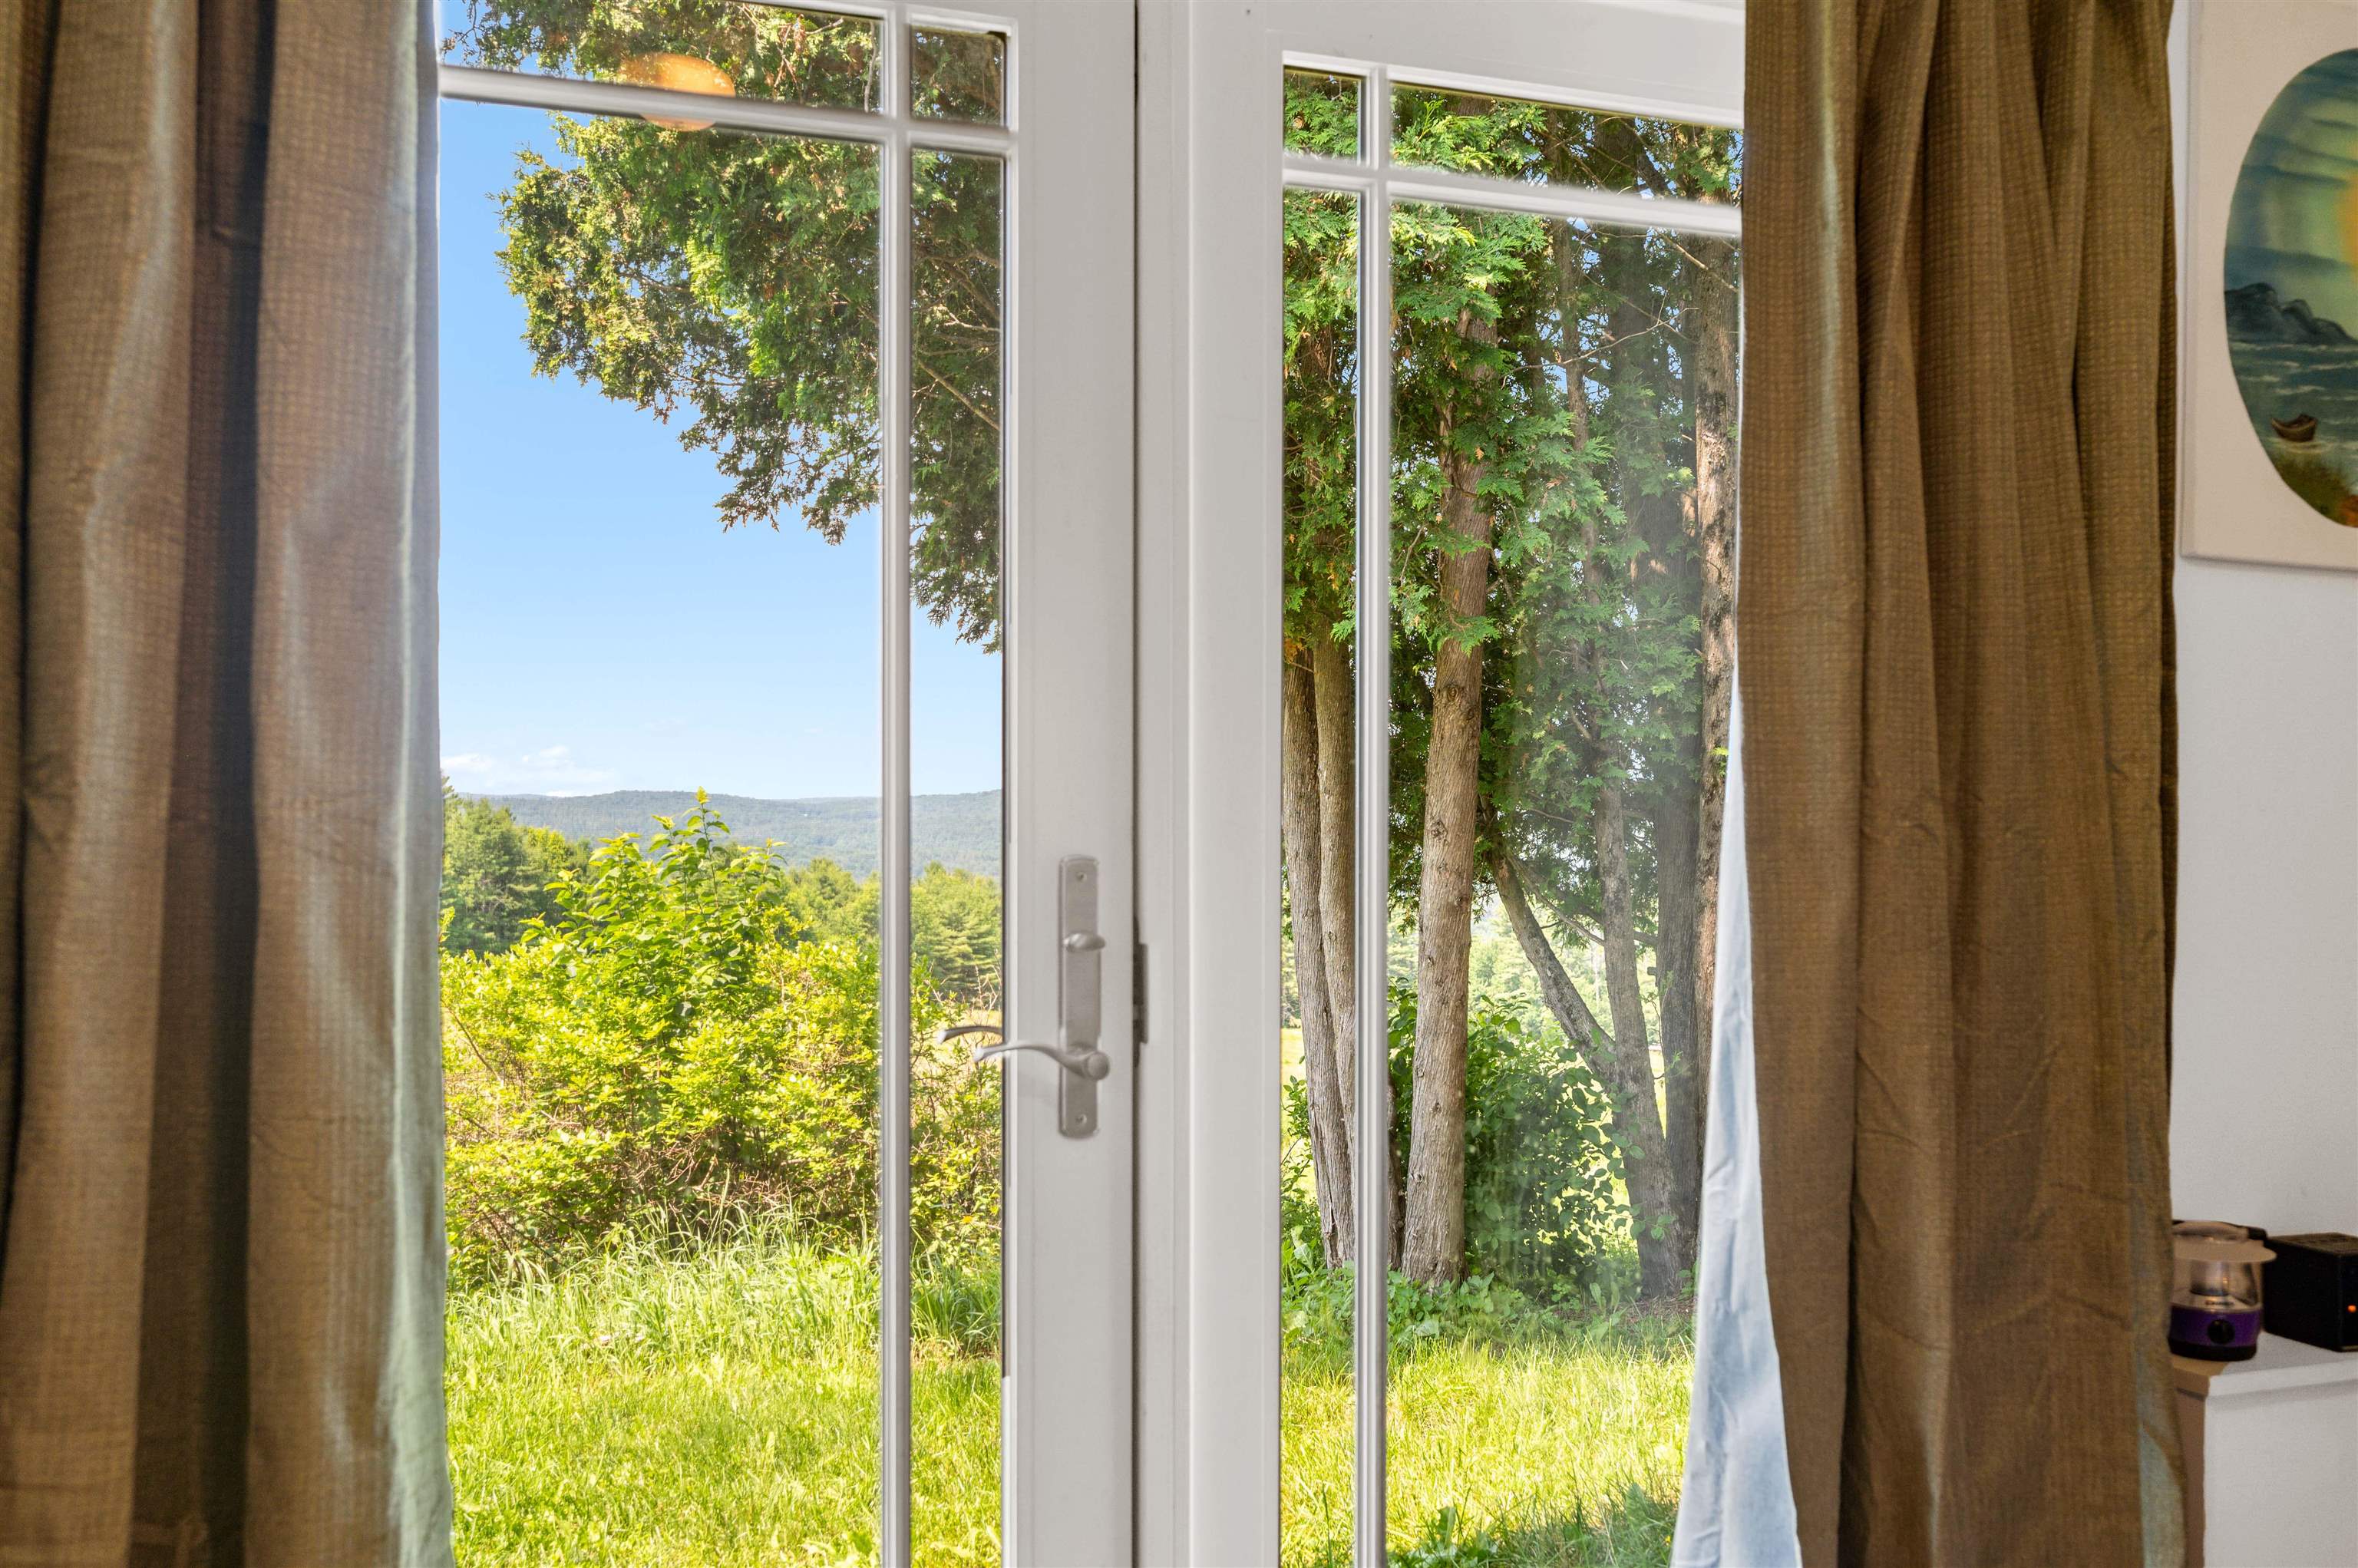
“We come and go, but the land is always here. And the people who love it and understand it are the people who own it... for a little while,” wrote Willa Cather in O Pioneers! With panoramic views of the Worcester Range, famed Camel’s Hump, and the Sugarbush ridgeline this… Read More contemporary country house calls, no beckons, you home. The nearly sixteen acres here provides a generous mix of both open meadow, woods, and even the cool running waters of the Still Brook towards the property’s edge. If you’ve dreamed of space to garden in, to hobby farm, to craft, or simply of a peaceful place to root down and settle into…your dream can be realized here. There are two versatile outbuildings waiting to be outfitted for your specific needs: one, a converted garage that’s fully insulated and equipped with a commercial grade 3-phase power system, and the other, a beautifully built two story-barn with power and water that was once used as a bar and gathering space for the Grand View Winery that previously called this property home. The vestige of the winery remains with mature and fecund plum, apple and pear trees. The house itself sits intentionally built into the hillside with the eco-conscious owner in mind. Stepping inside, the commanding mountain views fill the oversized, Western-facing, windows that bring in pools of sunlight no matter the season. The main level offers a well-appointed living space thats both open and bright complete with skylights and hardwood floors. While only marketed as a two bedroom home, there is actually a third room directly off of the primary bedroom that could easily also be used as an additional bedroom if one desires. Upstairs, the large lofted room can also be versatilely used. Currently set up as a play space and office, this could be the perfect den, studio, guest space, gym… the choice is yours. So, as Cather puts it, if you could “understand it” and “love it” then come, and “own it... for a little while.” Schedule your private viewing today. Read Less
Courtesy of Hannah Dawson, The Real Estate Collaborative 802-393-8732
Listing Snapshot
Source: Home Junction
Days Online
4
Last Updated
Property Type
Single Family
Beds
2
Full Baths
1
Square Ft.
1,890
Lot Size
15.9 Acres
Year Built
1990
MLS Number
5100404
Additional Details
Property Access
Road Frontage: Yes
Building
Basement: No, 5 rooms, Built in 1990, 1,890 total finished sqft, Total stories: 1.5, Construction status: Existing, 1,890 finished sqft above grade
Roof
Asphalt Shingle
Heating
Baseboard, Hot Water, Radiant, Wood Stove
Cooling
None
Utilities
Electric: Circuit Breaker(s)
Garage
Garage: Yes, Garage capacity: 1
Lot
15.9 acres, 1,890 approx. sqft, 692,604 sqft
Parking
Driveway: Crushed Stone
Property
Flood Zone: No, Zoning: Rural Residential, Seasonal: No
Sewer
Leach Field, Septic
Taxes
Gross amount: $7,377
Find The Perfect Home
'VIP' Listing Search
Whenever a listing hits the market that matches your criteria you will be immediately notified.
Mortgage Calculator
Source: AgentFire
Source: AgentFire
Monthly Payment
$0
Mary Merkley
REALTOR®

Thank you for reaching out! I will be able to read this shortly and get ahold of you so we can chat.
~MaryPlease Select Date
Please Select Type
Similar Listings
Copyright © PrimeMLS, Inc. All Rights Reserved.
This information is deemed reliable, but not guaranteed. The data relating to real estate displayed on this Site comes in part from the IDX Program of PrimeMLS. The information being provided is for consumers' personal, non-commercial use and may not be used for any purpose other than to identify prospective properties consumers may be interested in purchasing. Data last updated .
Data last updated .

Confirm your time
Fill in your details and we will contact you to confirm a time.
Find My Dream Home
Put an experts eye on your home search! You’ll receive personalized matches of results delivered direct to you.

