

1085 Lamkin Street
Highgate, VT 05459
Beds
3
Baths
1
Square Ft.
2,540
$379,900
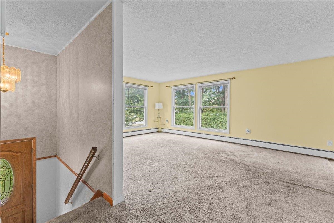
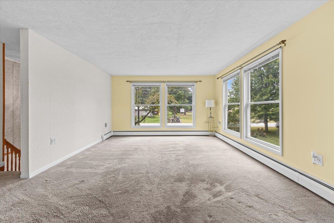
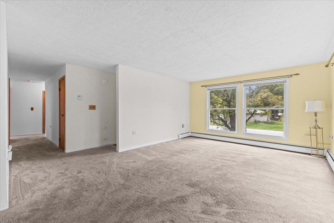
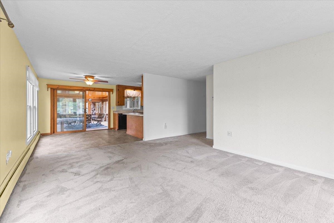
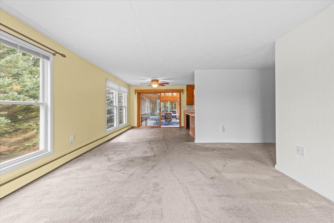
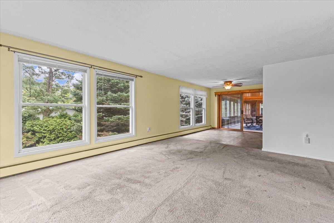
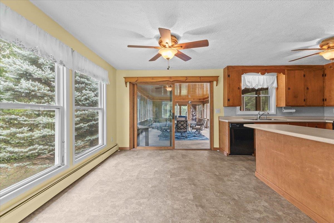
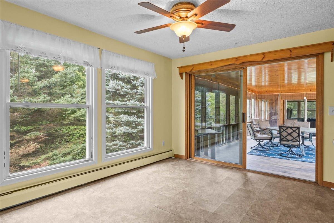
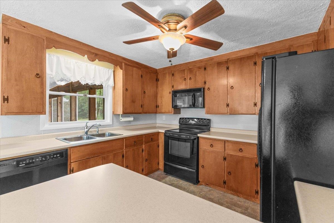
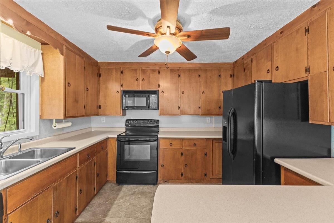
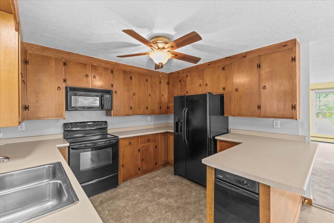
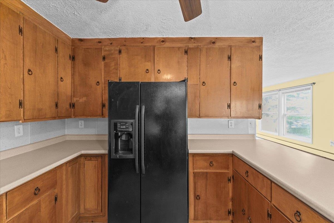
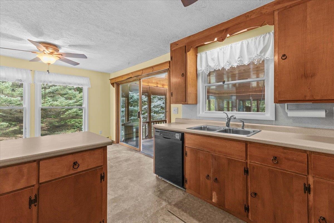
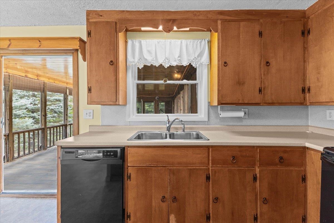
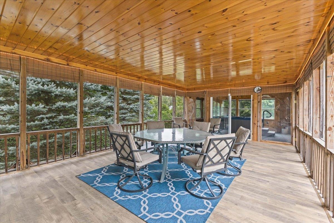
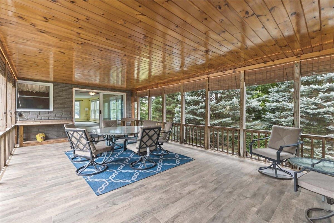
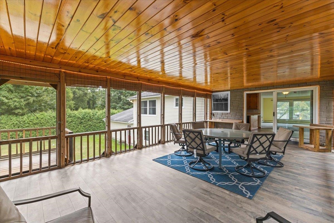
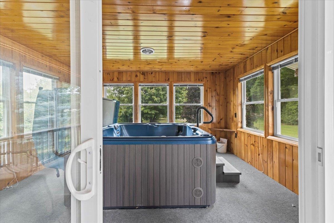
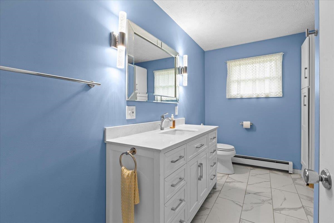
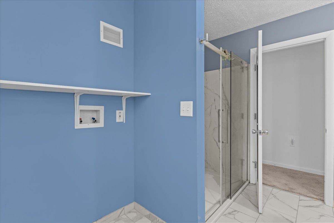
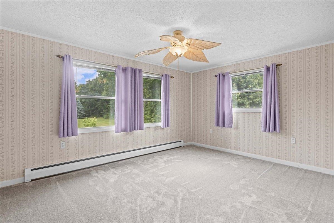
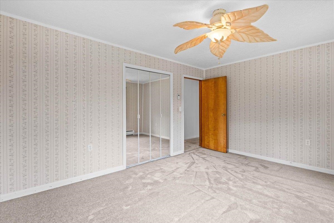
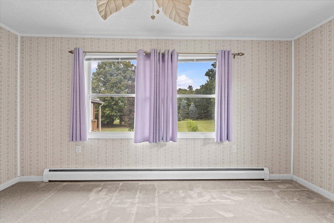
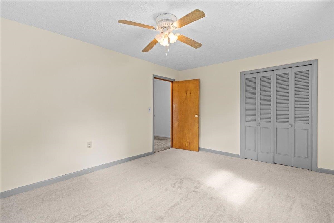
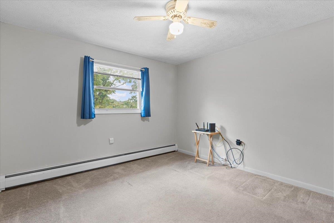
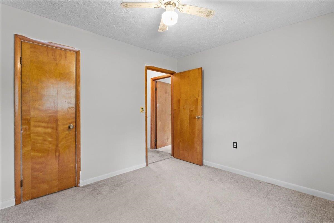
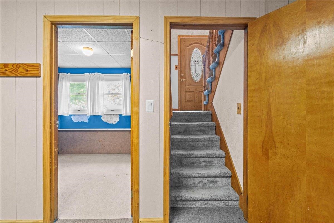
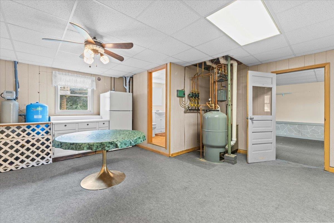
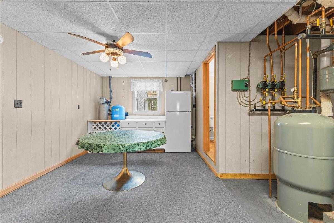
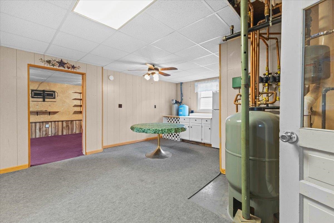
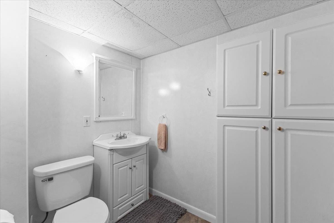
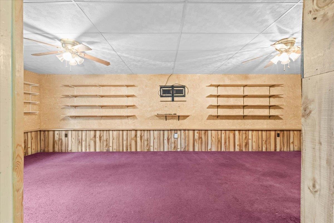
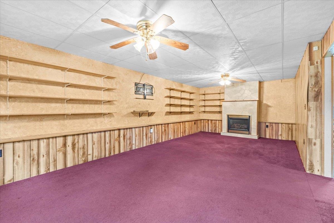
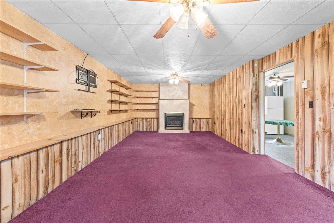
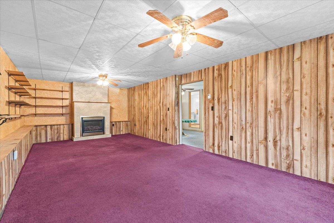
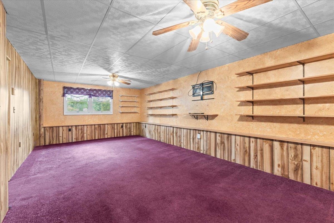
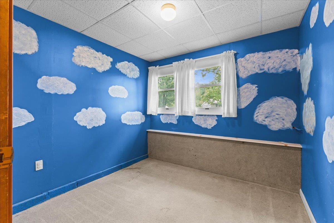
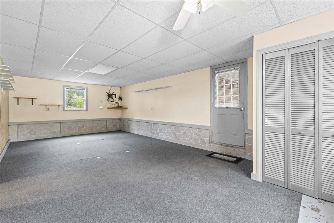
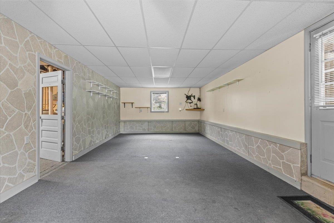
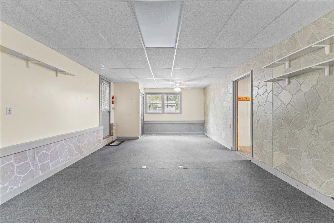
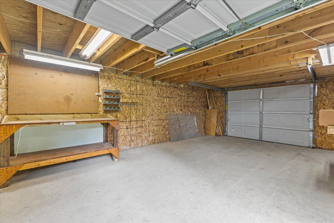
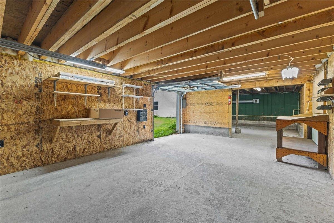
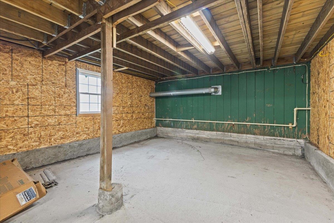
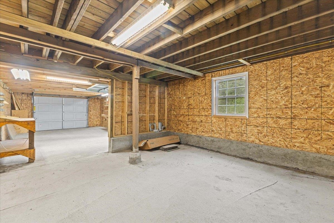
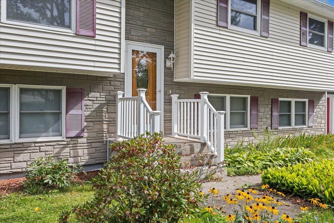
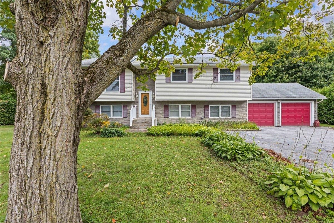
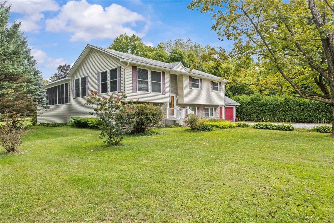
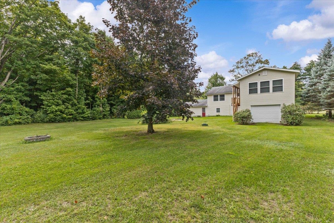
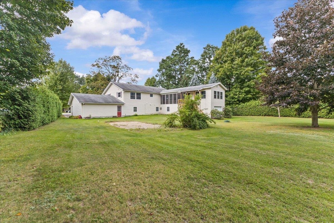
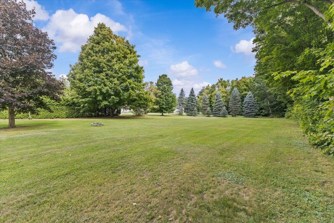
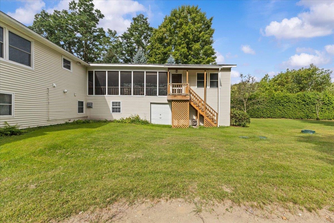
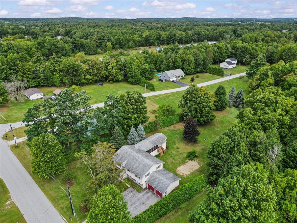
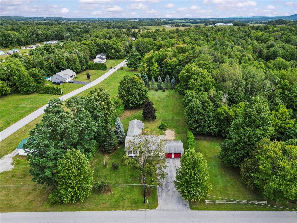
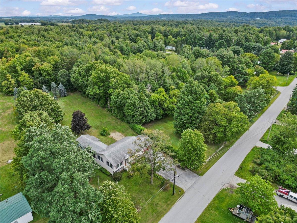
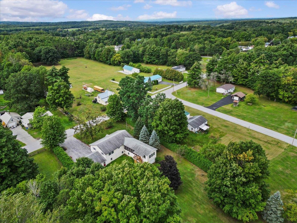
Welcome to this peaceful, spacious raised ranch in Highgate, Vermont, offering the perfect blend of country charm, unmatched storage, and ample space for entertaining. Featuring 3 bedrooms and a 3/4 bath with laundry hookups on the main level, this home is designed for easy daily living. Natural light fills the… Read More generous living area, complemented by a kitchen with plenty of cabinetry. The lower level provides versatile space for a family room, gym, or guest suite, alongside a convenient half bath and generous dedicated storage. Car enthusiasts and hobbyists will love the original 2-car garage, plus an additional attached garage added to the back of the house, offering tons of extra storage for tools, gear, or equipment. Step outside into your personal retreat: a large three-season porch, featuring an enclosed hot tub room at the end, leading out to a big, private backyard with endless room for outdoor gatherings. With its combination of comfort, space, privacy, and peaceful rural setting, this Highgate home offers the space and lifestyle you've been looking for. Read Less
Courtesy of The Gardner Group, RE/MAX North Professionals 802-655-3333
Listing Snapshot
Source: Home Junction
Days Online
10
Last Updated
Property Type
Single Family
Beds
3
Full Baths
1
Partial Baths
1
Square Ft.
2,540
Lot Size
1 Acres
Year Built
1968
MLS Number
5108233
30 Days Snapshot Of 05459
$232k
-22%
(avg) sold price
3
+200%
homes sold
40
-76%
(avg) days on market
Snapshot
Area Map
Additional Details
Property Access
Road Frontage: Yes
Building
Basement: Yes, 14 rooms, Built in 1968, 2,540 total finished sqft, Total stories: 2, Construction status: Existing, 1,308 finished sqft above grade, 1,232 finished sqft below grade
Roof
Asphalt Shingle
Basement
Basement access: Interior, Finished, Full, Interior Access, Interior Stairs, Walkout
Floors
Carpet, Tile, Vinyl
Appliances & Equipment
Dishwasher, Microwave, Electric Range, Refrigerator, Water Heater off Boiler, On Demand Water Heater, Owned Water Heater
Heating
Natural Gas, Baseboard
Cooling
None
Utilities
Electric Company: Swanton Electric, Electric: 100 Amp Service, Circuit Breaker(s)
Garage
Garage: Yes, Garage capacity: 2
Lot
1 acre, 2,540 approx. sqft, 43,560 sqft
Parking
Driveway: Paved
Property
Flood Zone: No, Zoning: Medium Density Res, Owned Land: Yes, Seasonal: No
Sewer
Pumping Station, Septic
Taxes
Tax year: 2025/2026, Gross amount: $3,720
Find The Perfect Home
'VIP' Listing Search
Whenever a listing hits the market that matches your criteria you will be immediately notified.
Mortgage Calculator
Source: AgentFire
Source: AgentFire
Monthly Payment
$0
Mary Merkley
REALTOR®

Thank you for reaching out! I will be able to read this shortly and get ahold of you so we can chat.
~MaryPlease Select Date
Please Select Type
Similar Listings
Copyright © PrimeMLS, Inc. All Rights Reserved.
This information is deemed reliable, but not guaranteed. The data relating to real estate displayed on this Site comes in part from the IDX Program of PrimeMLS. The information being provided is for consumers' personal, non-commercial use and may not be used for any purpose other than to identify prospective properties consumers may be interested in purchasing. Data last updated .
Data last updated .

Confirm your time
Fill in your details and we will contact you to confirm a time.
Find My Dream Home
Put an experts eye on your home search! You’ll receive personalized matches of results delivered direct to you.

