

5 Tannery Road
Dover, VT 05356
Beds
8
Baths
4
Square Ft.
4,828
$999,000
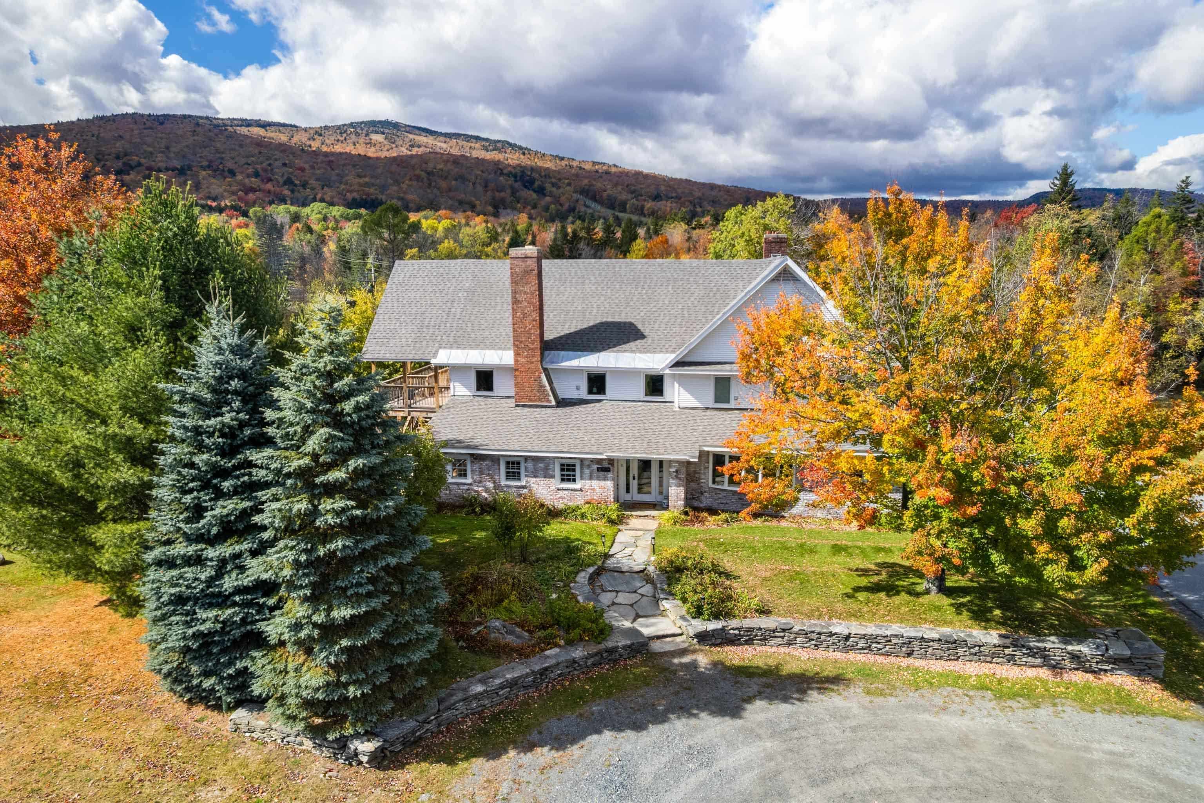
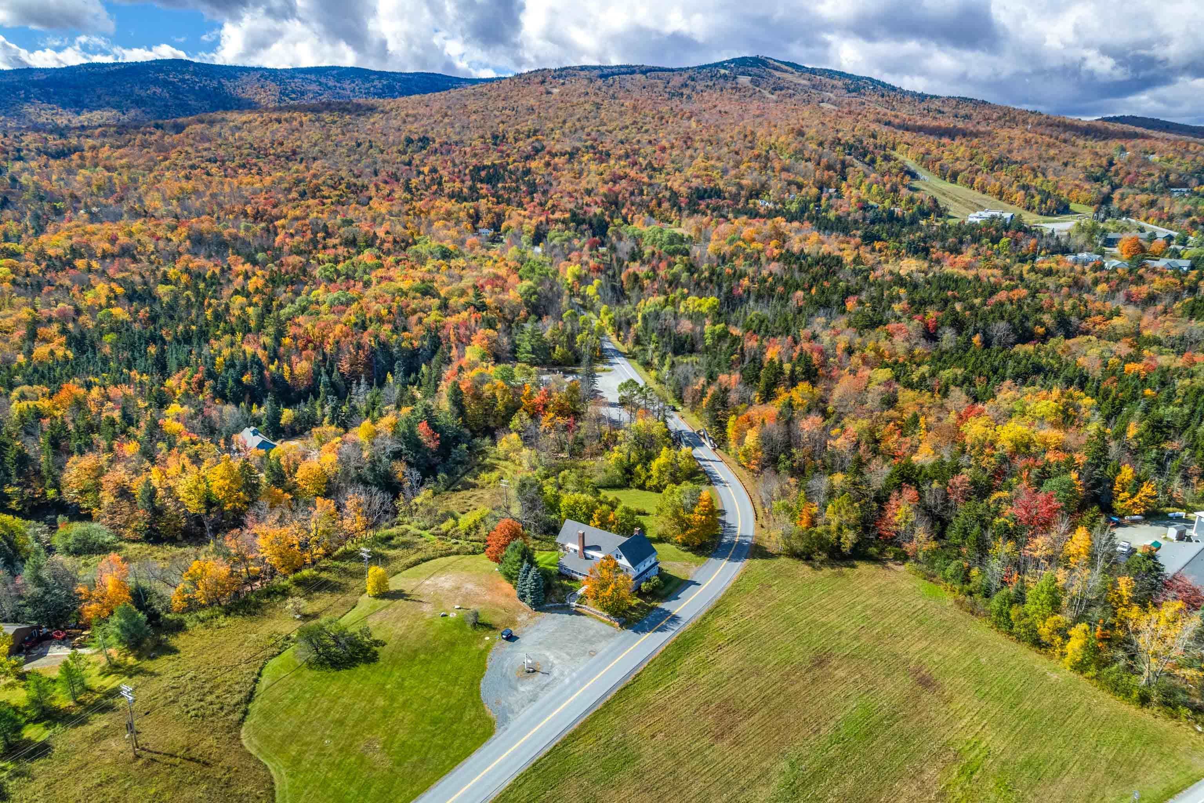
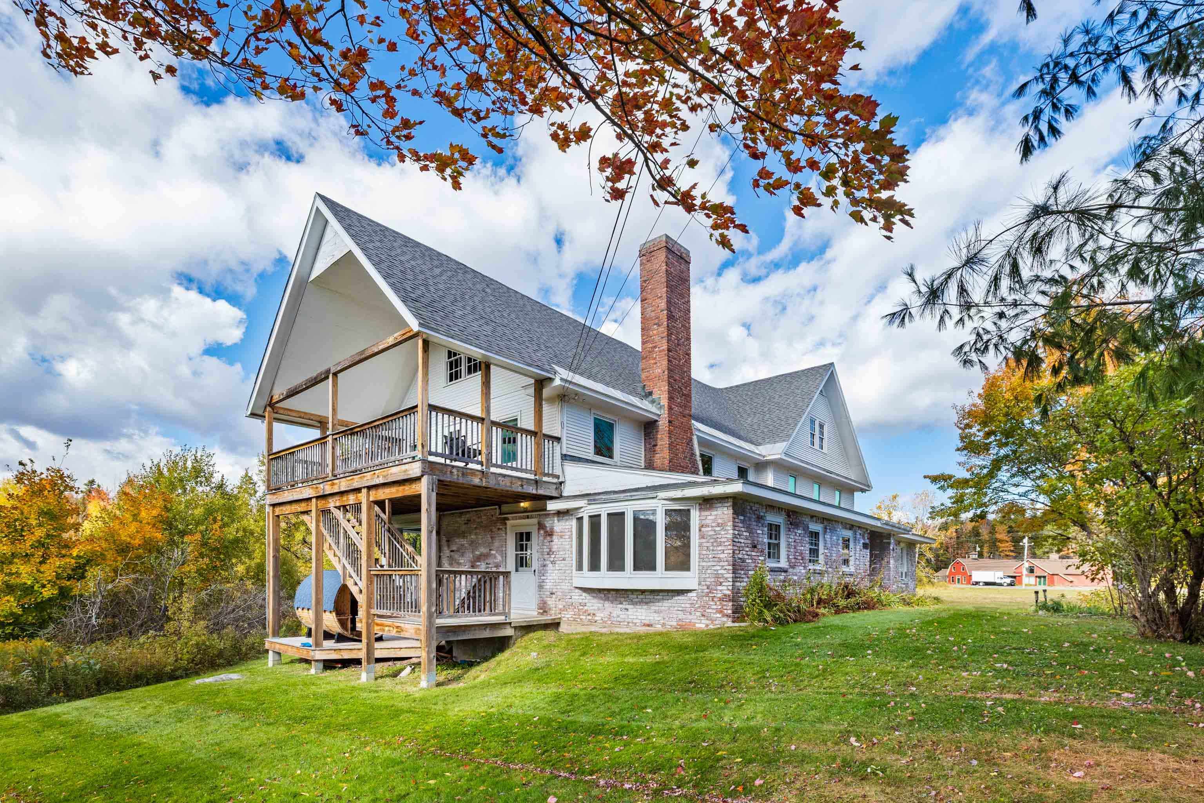
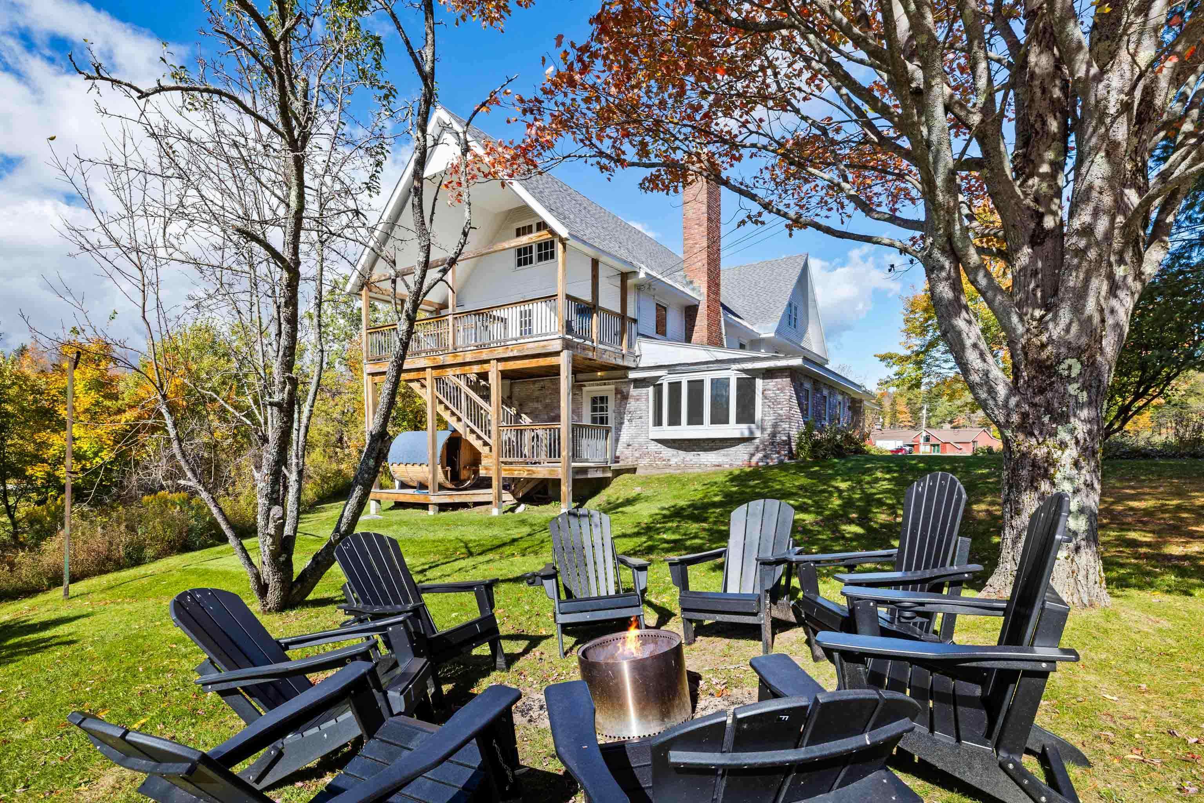
Discover your mountain getaway at Mount Snow in this beautifully renovated 8-bedroom estate, perfectly suited for family gatherings, reunions, or inspiring work retreats. Set on nearly 4 serene acres at the foot of Mount Snow, the property offers breathtaking mountain views and convenient access to the slopes just a short… Read More drive away. Inside, the spacious home is designed for gathering and relaxation, featuring a dedicated office/lounge, large kitchen and dining room, game room, and an expansive living room centered around an oversized fireplace. The first floor includes a bedroom and full bathroom, while the second floor offers seven additional bedrooms and three bathrooms, providing plenty of space for family and guests. Outdoor living is equally inviting, with a large deck and sunroom off the kitchen, perfect for dining and entertaining, along with a fire pit area and covered decks featuring a sauna for the ultimate après-ski relaxation. With ample parking, a prime location, and room for everyone, this exceptional property offers year-round access to skiing, hiking, biking, golfing, and all that the Deerfield Valley has to offer. Adding to its appeal, the home has a proven history as a successful short-term rental, making it an excellent opportunity for both personal enjoyment and investment. Come experience the space, setting, and possibilities of your own Mount Snow mountain retreat. Read Less
Courtesy of Michelle O'Neil, Deerfield Valley Real Estate 802-464-3055
Listing Snapshot
Source: Home Junction
Days Online
21
Last Updated
Property Type
Single Family
Beds
8
Full Baths
4
Square Ft.
4,828
Lot Size
3.97 Acres
Year Built
1949
MLS Number
5112305
30 Days Snapshot Of 05356
$795k
+25%
(avg) sold price
16
+300%
homes sold
84
+265%
(avg) days on market
Snapshot
Area Map
Additional Details
Property Access
Road Frontage: Yes
Building
Basement: Yes, 14 rooms, Built in 1949, 4,828 total finished sqft, Total stories: 2.5, Construction status: Existing, 1,900 unfinished sqft below grade, 4,828 finished sqft above grade
Roof
Shingle
Basement
Basement access: Interior, Concrete, Concrete Floor, Interior Stairs, Storage Space, Walkout, Interior Access, Exterior Access
Floors
Brick, Carpet, Laminate, Tile
Appliances & Equipment
Dishwasher, Dryer, Microwave, Electric Range, Refrigerator, Washer, Water Heater
Heating
Oil, Baseboard
Cooling
Wall AC Units
Utilities
Electric Company: Green Mountain Power, Electric: Circuit Breaker(s)
Garage
Garage: No
Lot
3.97 acres, 6,728 approx. sqft, 172,933 sqft
Parking
Driveway: Dirt
Property
Flood Zone: Land Only, Zoning: Productive Residential, Seasonal: No
Sewer
On-Site Septic Exists
Taxes
Gross amount: $11,641
Find The Perfect Home
'VIP' Listing Search
Whenever a listing hits the market that matches your criteria you will be immediately notified.
Mortgage Calculator
Source: AgentFire
Source: AgentFire
Monthly Payment
$0
Mary Merkley
REALTOR®

Thank you for reaching out! I will be able to read this shortly and get ahold of you so we can chat.
~MaryPlease Select Date
Please Select Type
Copyright © PrimeMLS, Inc. All Rights Reserved.
This information is deemed reliable, but not guaranteed. The data relating to real estate displayed on this Site comes in part from the IDX Program of PrimeMLS. The information being provided is for consumers' personal, non-commercial use and may not be used for any purpose other than to identify prospective properties consumers may be interested in purchasing. Data last updated .
Data last updated .

Confirm your time
Fill in your details and we will contact you to confirm a time.
Find My Dream Home
Put an experts eye on your home search! You’ll receive personalized matches of results delivered direct to you.

