

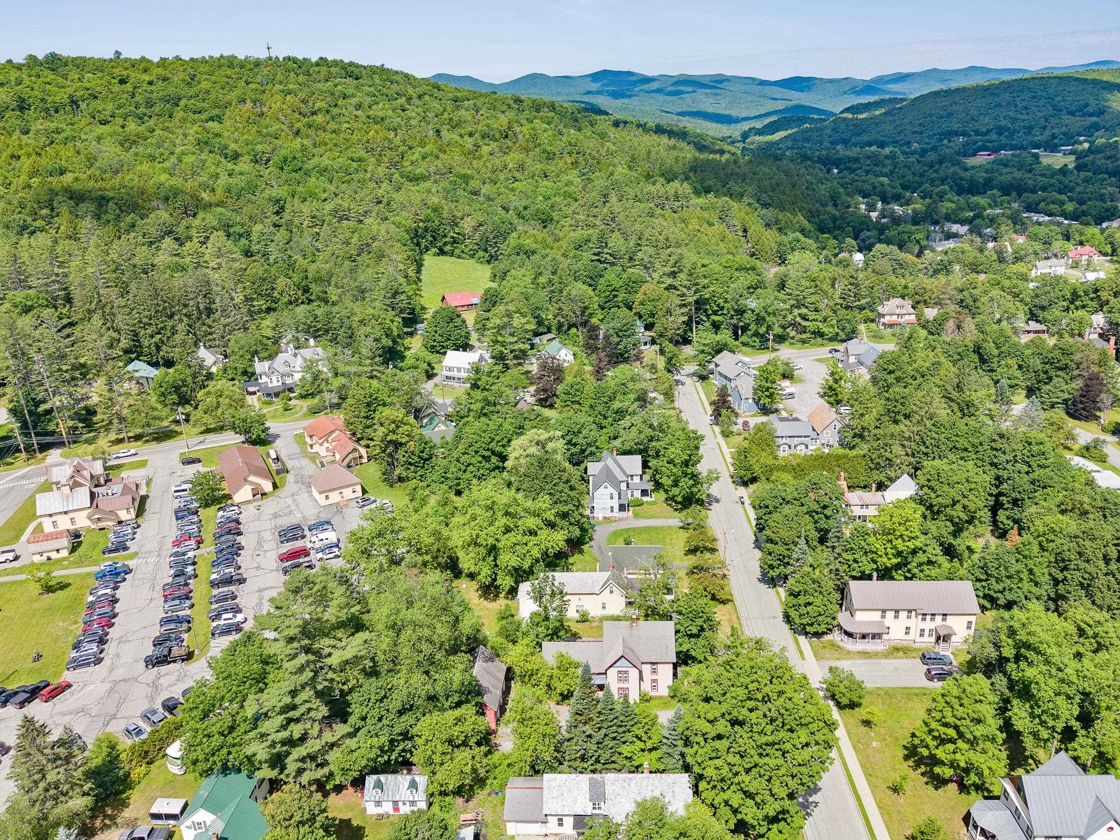
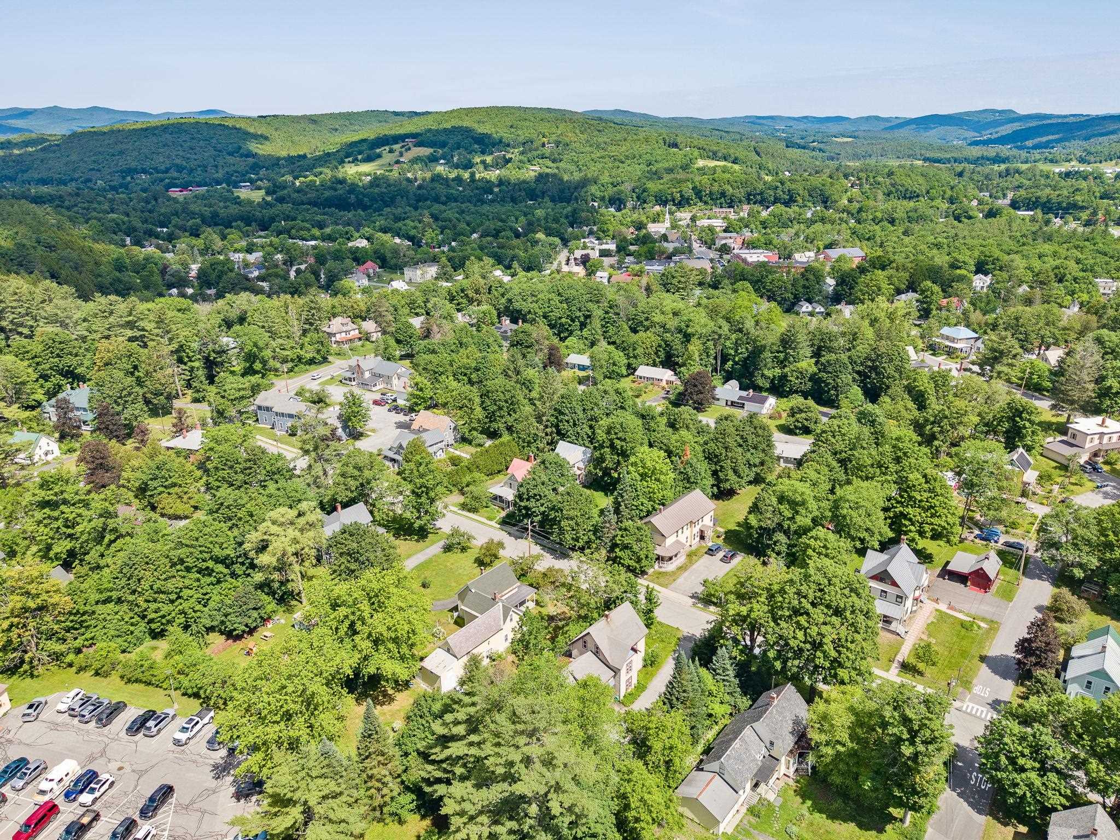
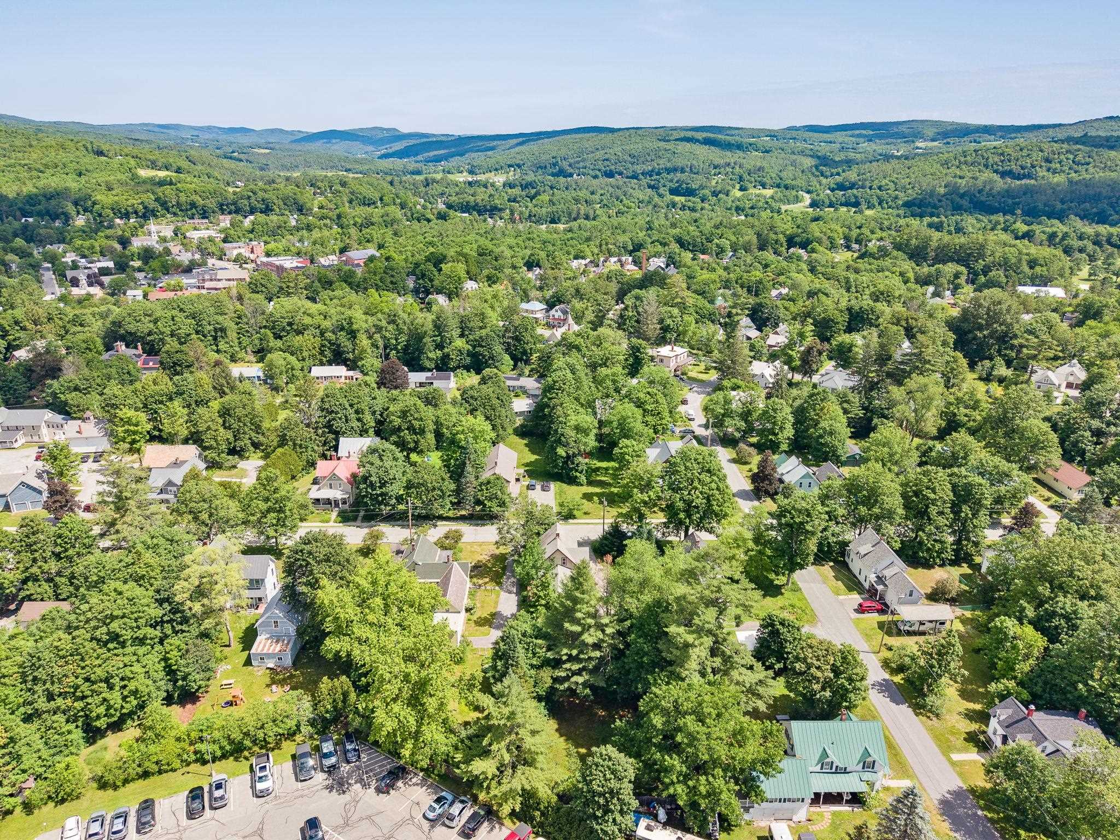
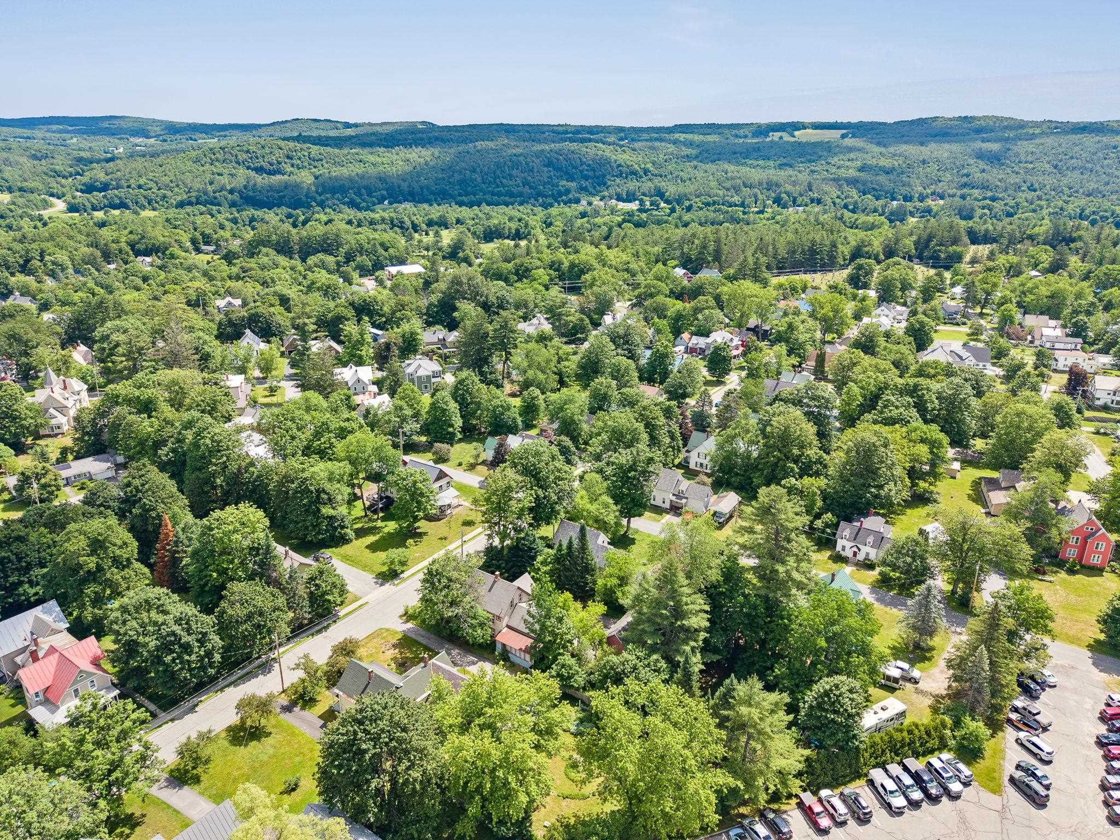
7 Highland Avenue
Randolph, VT 05060
Beds
5
Baths
3
Square Ft.
2,716
$210,000
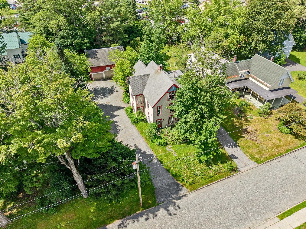
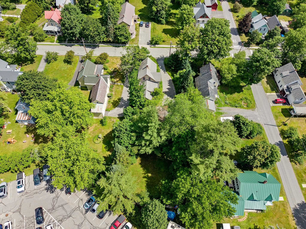
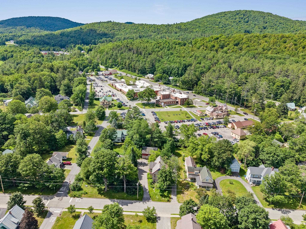
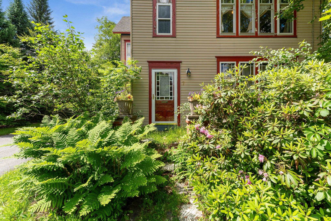
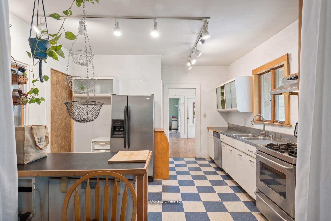
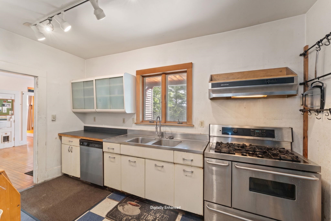
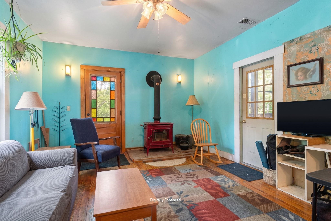
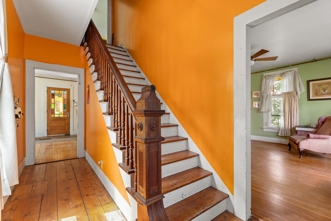
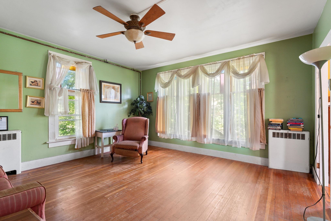
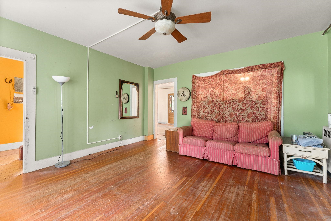
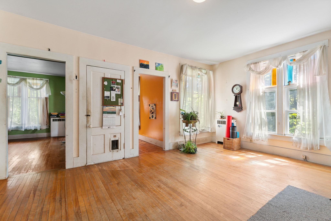
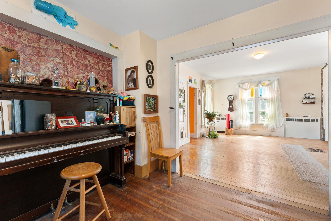
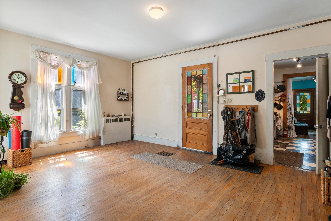
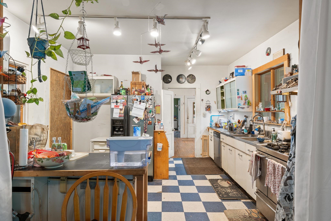
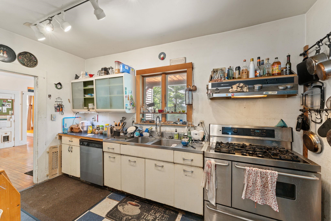
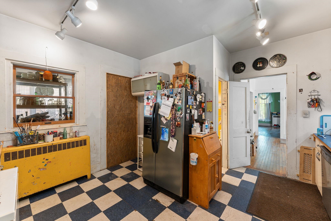
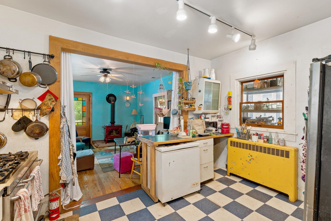
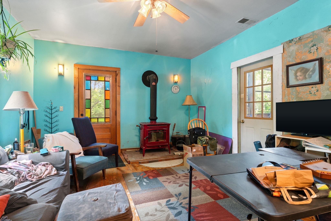
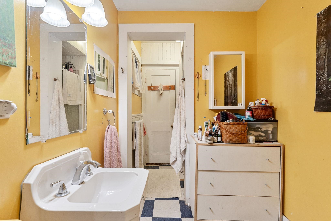
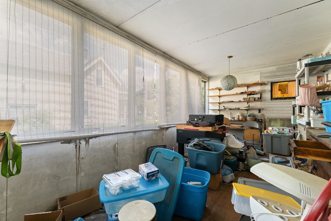
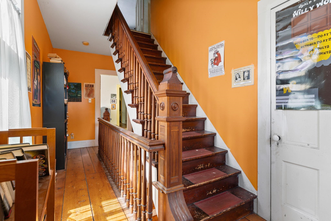
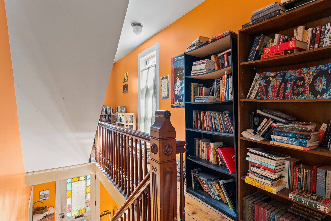
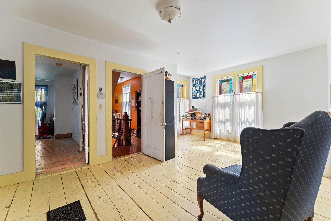
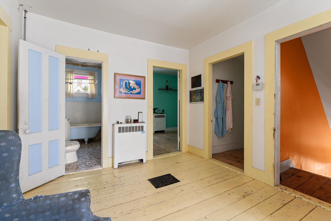
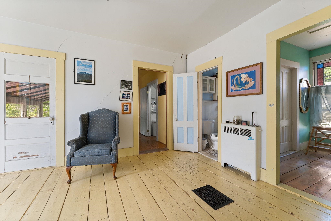
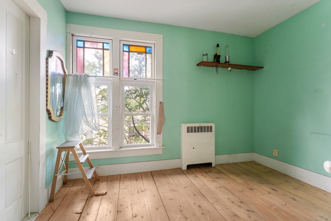
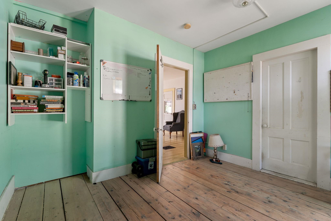
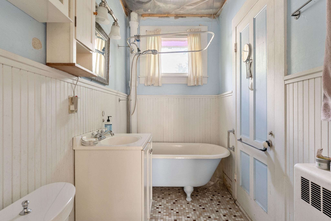
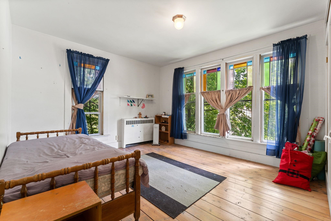
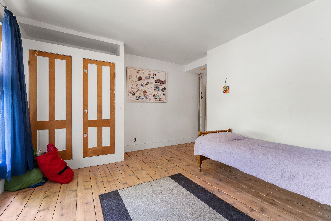
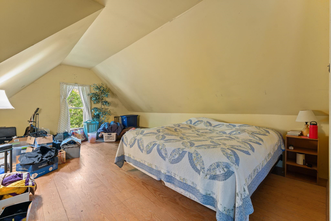
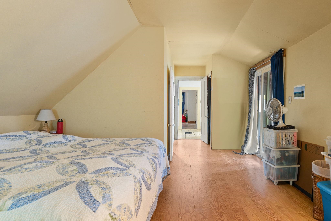
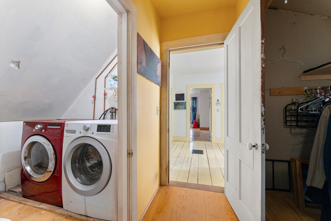
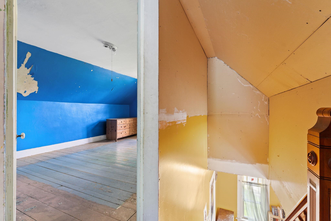
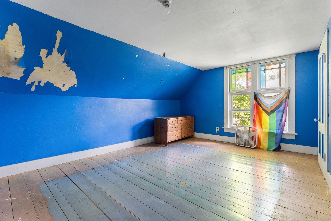
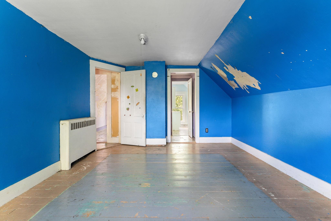
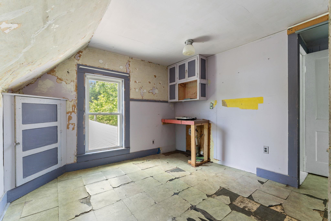
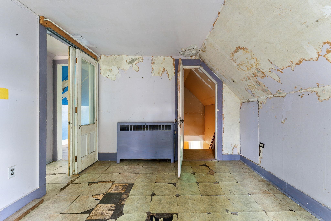
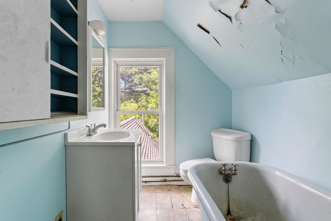
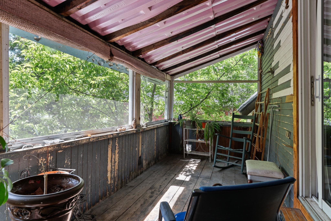
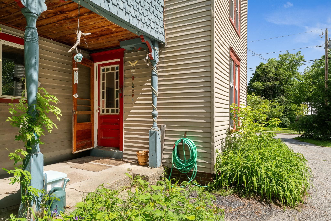
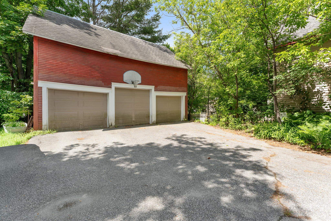
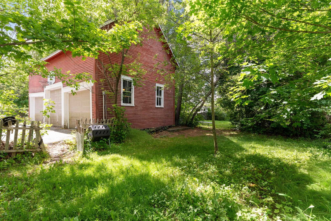
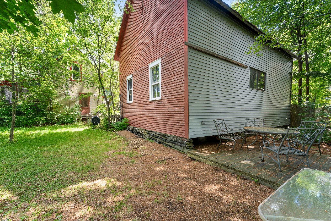
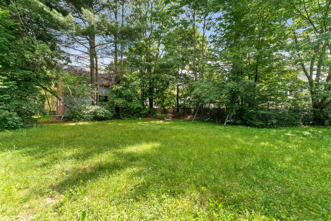
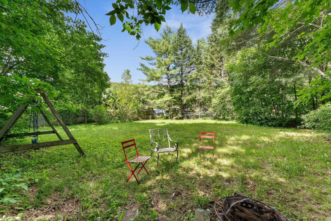
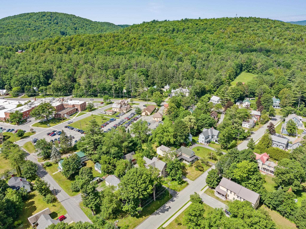
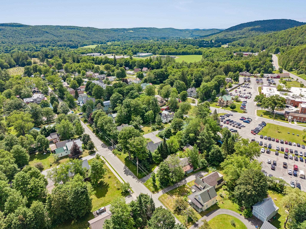
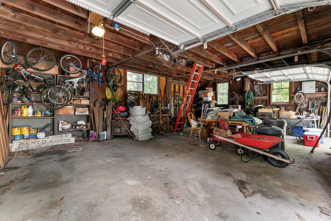
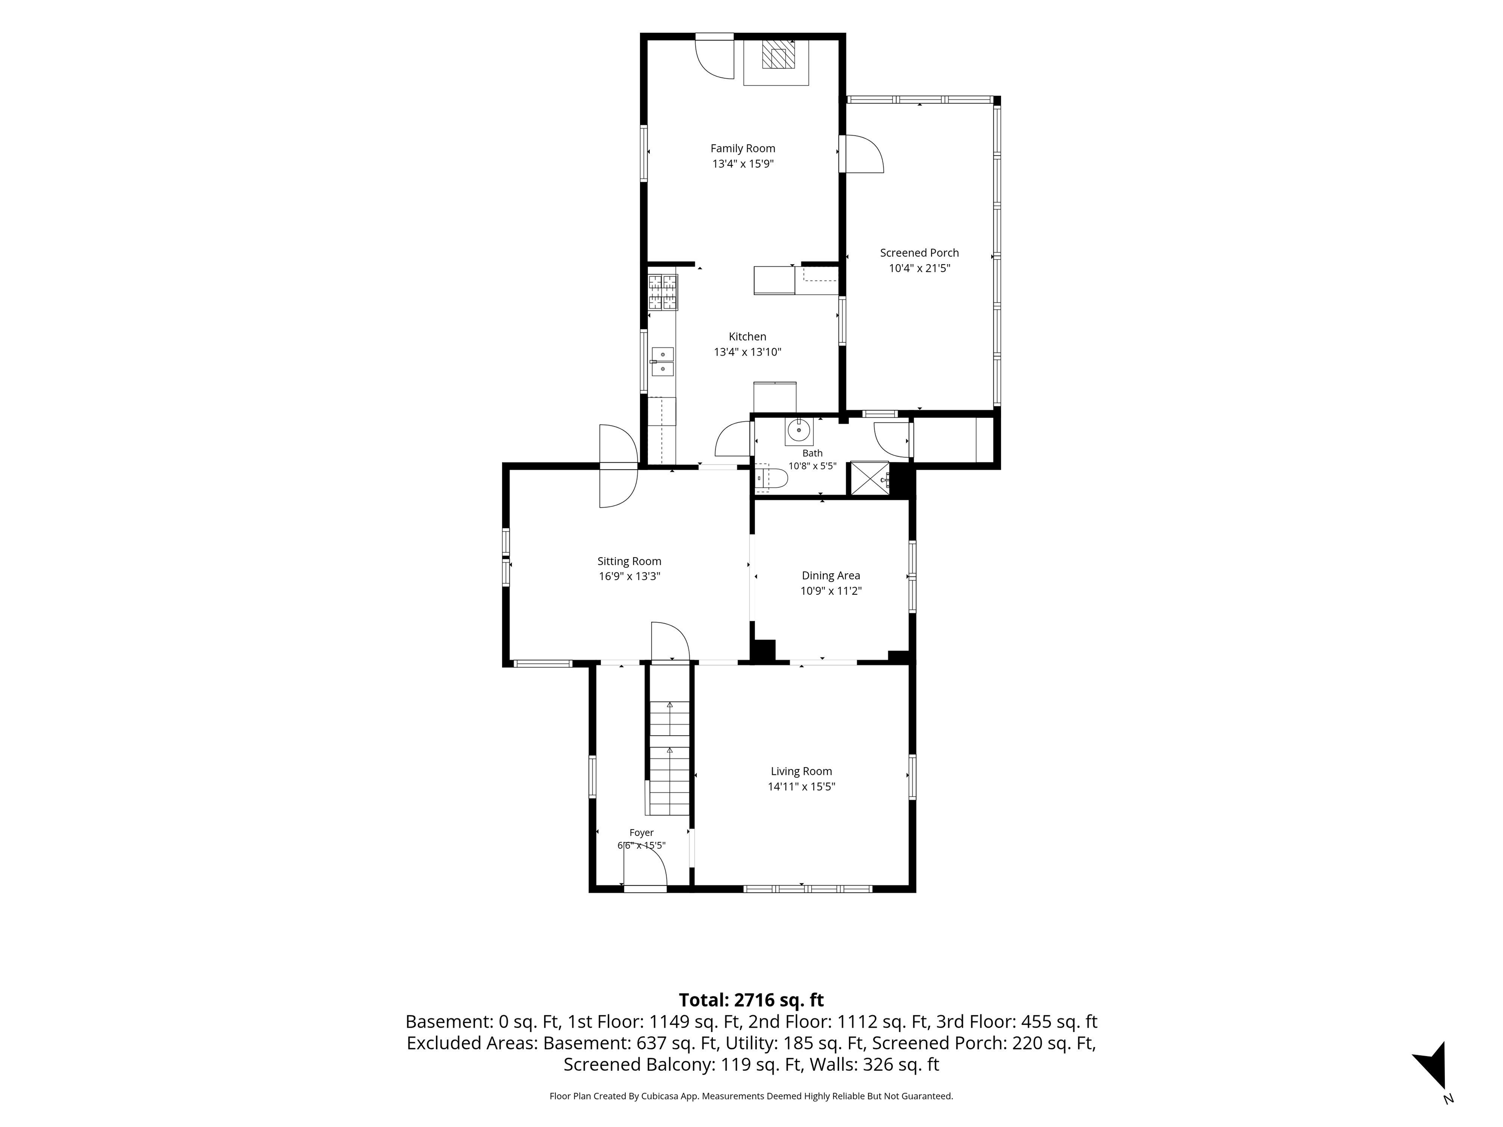
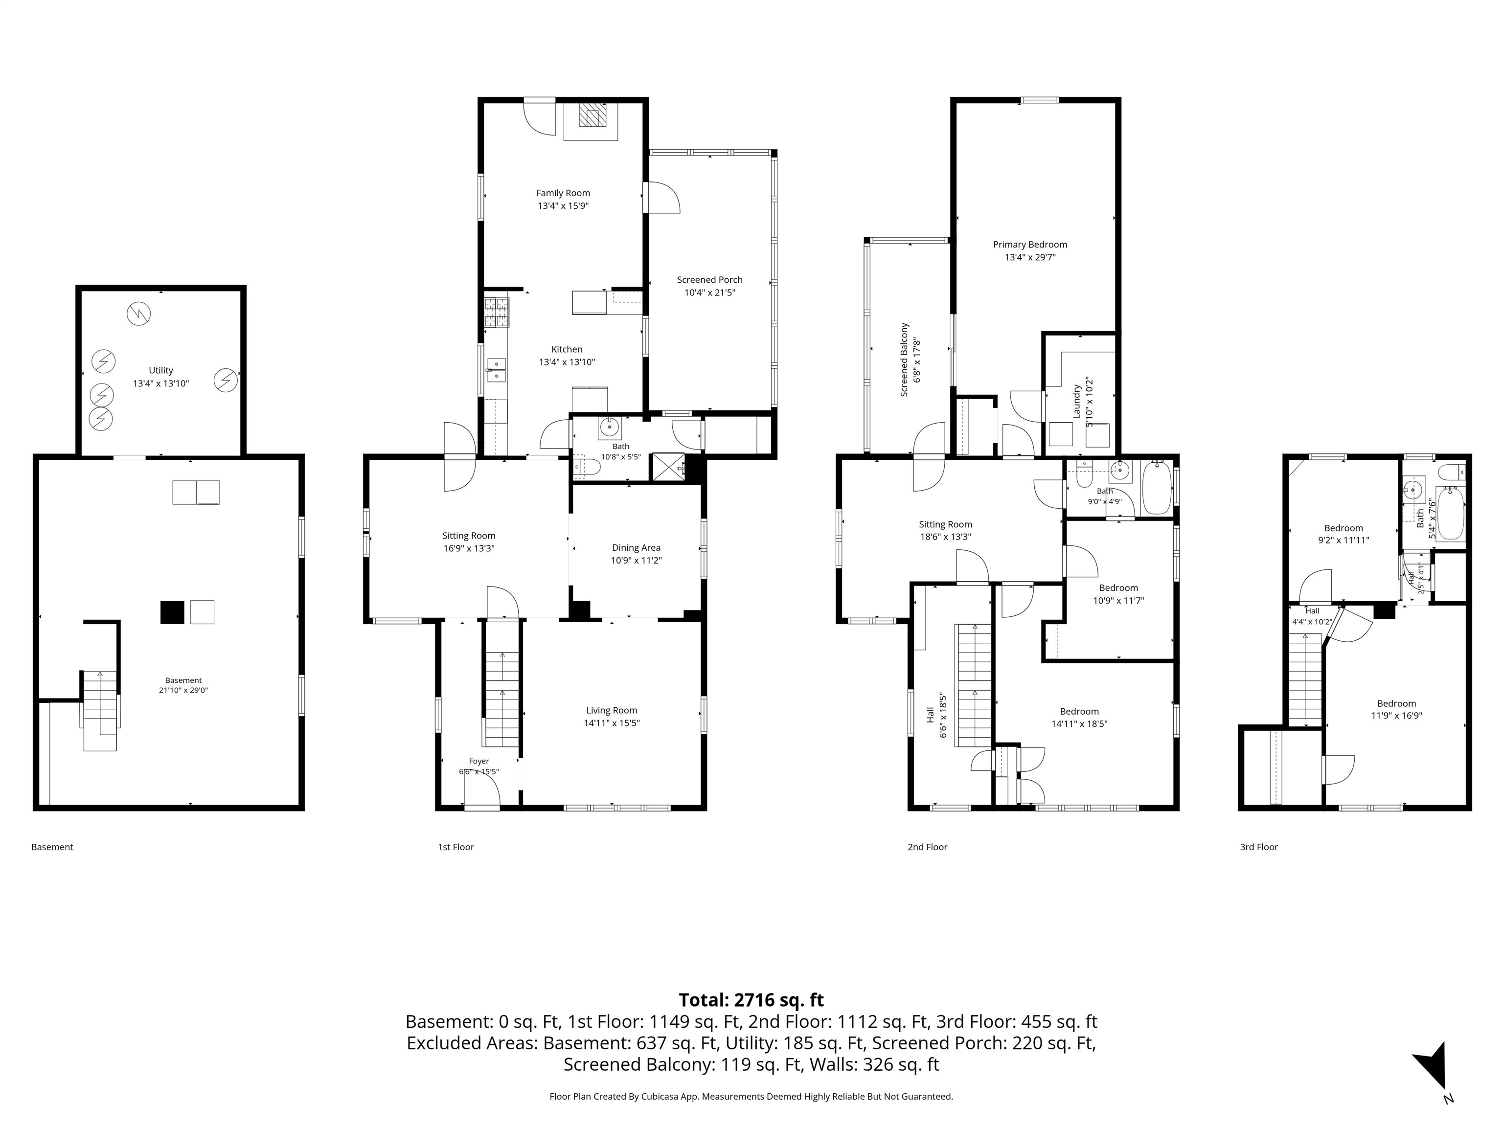
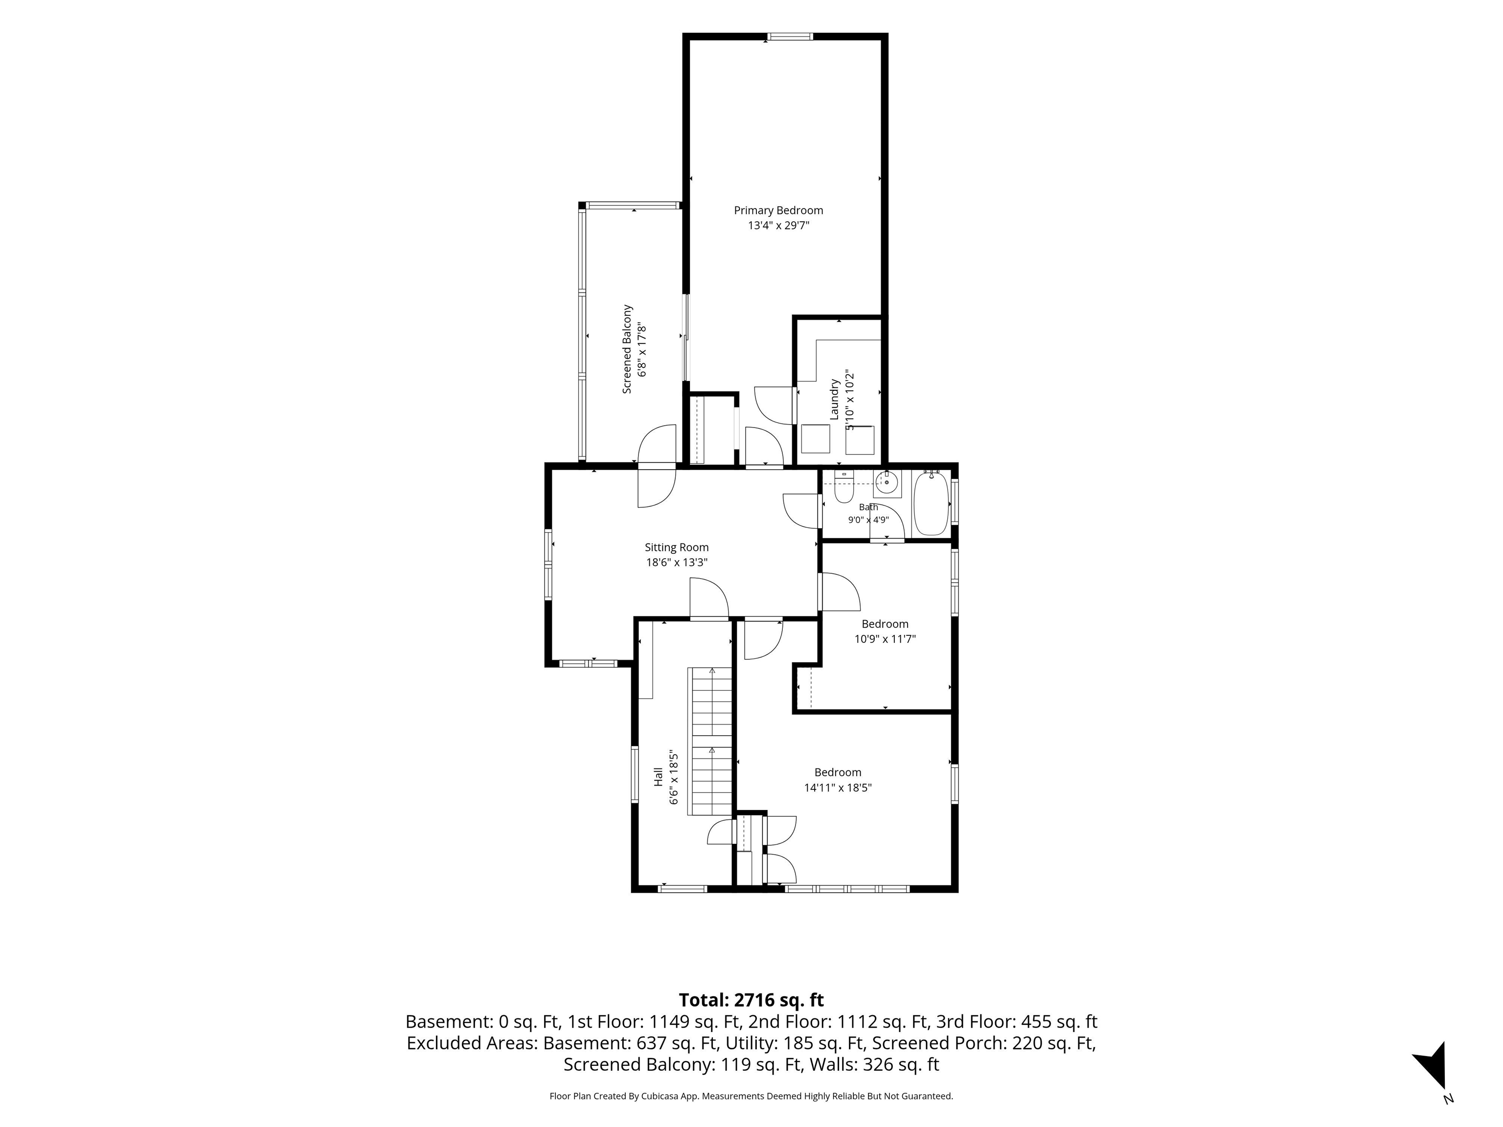
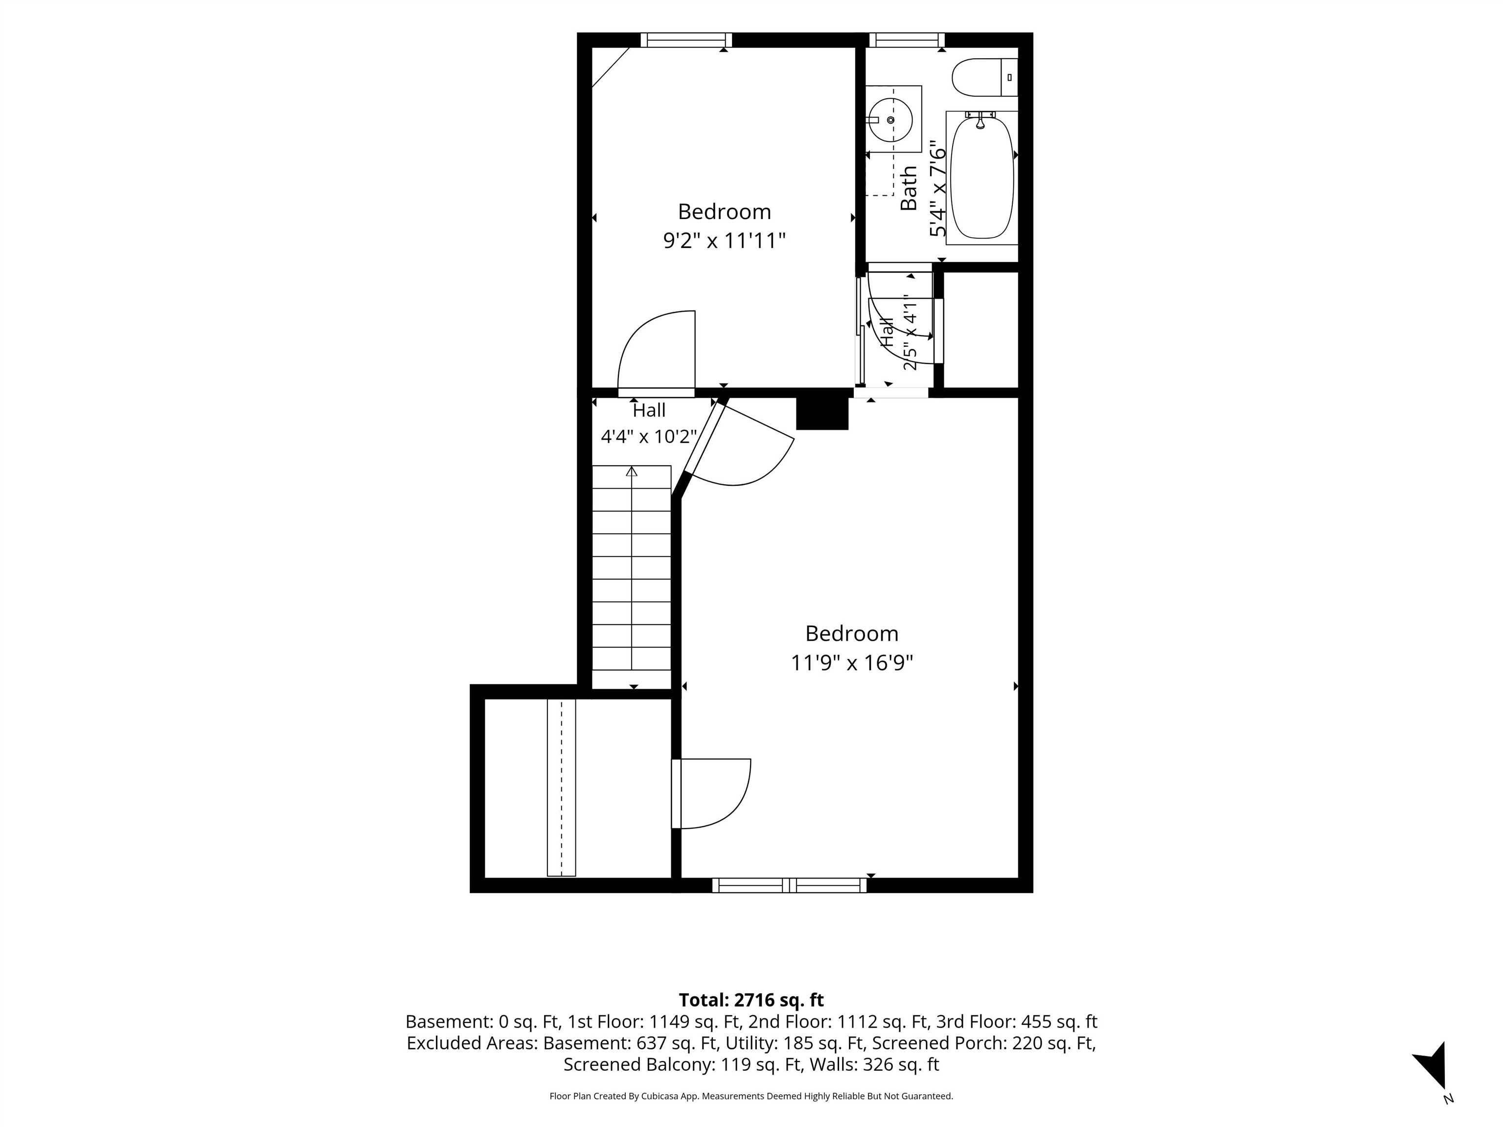
Desirable Randolph Village Location! This spacious three-level home offers incredible bones and an unbeatable location just steps from the heart of Randolph Village. With five bedrooms, high ceilings on the first floor, and a flexible layout across three levels, there's room to spread out and make this home your own.… Read More Two covered/screened porches provide the perfect spot to enjoy Vermont's seasons in comfort, rain or shine. A standout feature is the large barn/garage, ideal for storage, a workshop, or housing all your outdoor gear and vehicles. This home is ready for your personal touch and updates, offering a fantastic opportunity to build equity in one of the area's most sought-after neighborhoods. Location, location, location! Walk to the hospital, golf course, train station, shops, and restaurants. Commuting is a breeze with easy access to both West Lebanon, NH and the Barre/Montpelier corridor. For outdoor enthusiasts, this is a four-season dream. World-class alpine skiing is within easy reach, with Killington and the Mad River Valley each just 45 minutes away, and Stowe about an hour out. Hiking, mountain biking, and backcountry skiing opportunities are right in your backyard. Don't miss this chance to own a piece of Randolph Village with so much potential and an absolutely unbeatable location. Schedule your showing today! Read Less
Courtesy of Lucas deSousa, Vermont Real Estate Company 802-540-8300
Listing Snapshot
Source: Home Junction
Days Online
33
Last Updated
Property Type
Single Family
Beds
5
Full Baths
3
Square Ft.
2,716
Lot Size
0.44 Acres
Year Built
1850
MLS Number
5095434
30 Days Snapshot Of 05060
$483k
+8%
(avg) sold price
3
-25%
homes sold
67
+415%
(avg) days on market
Snapshot
Area Map
Additional Details
Property Access
Road Frontage: TBD
Building
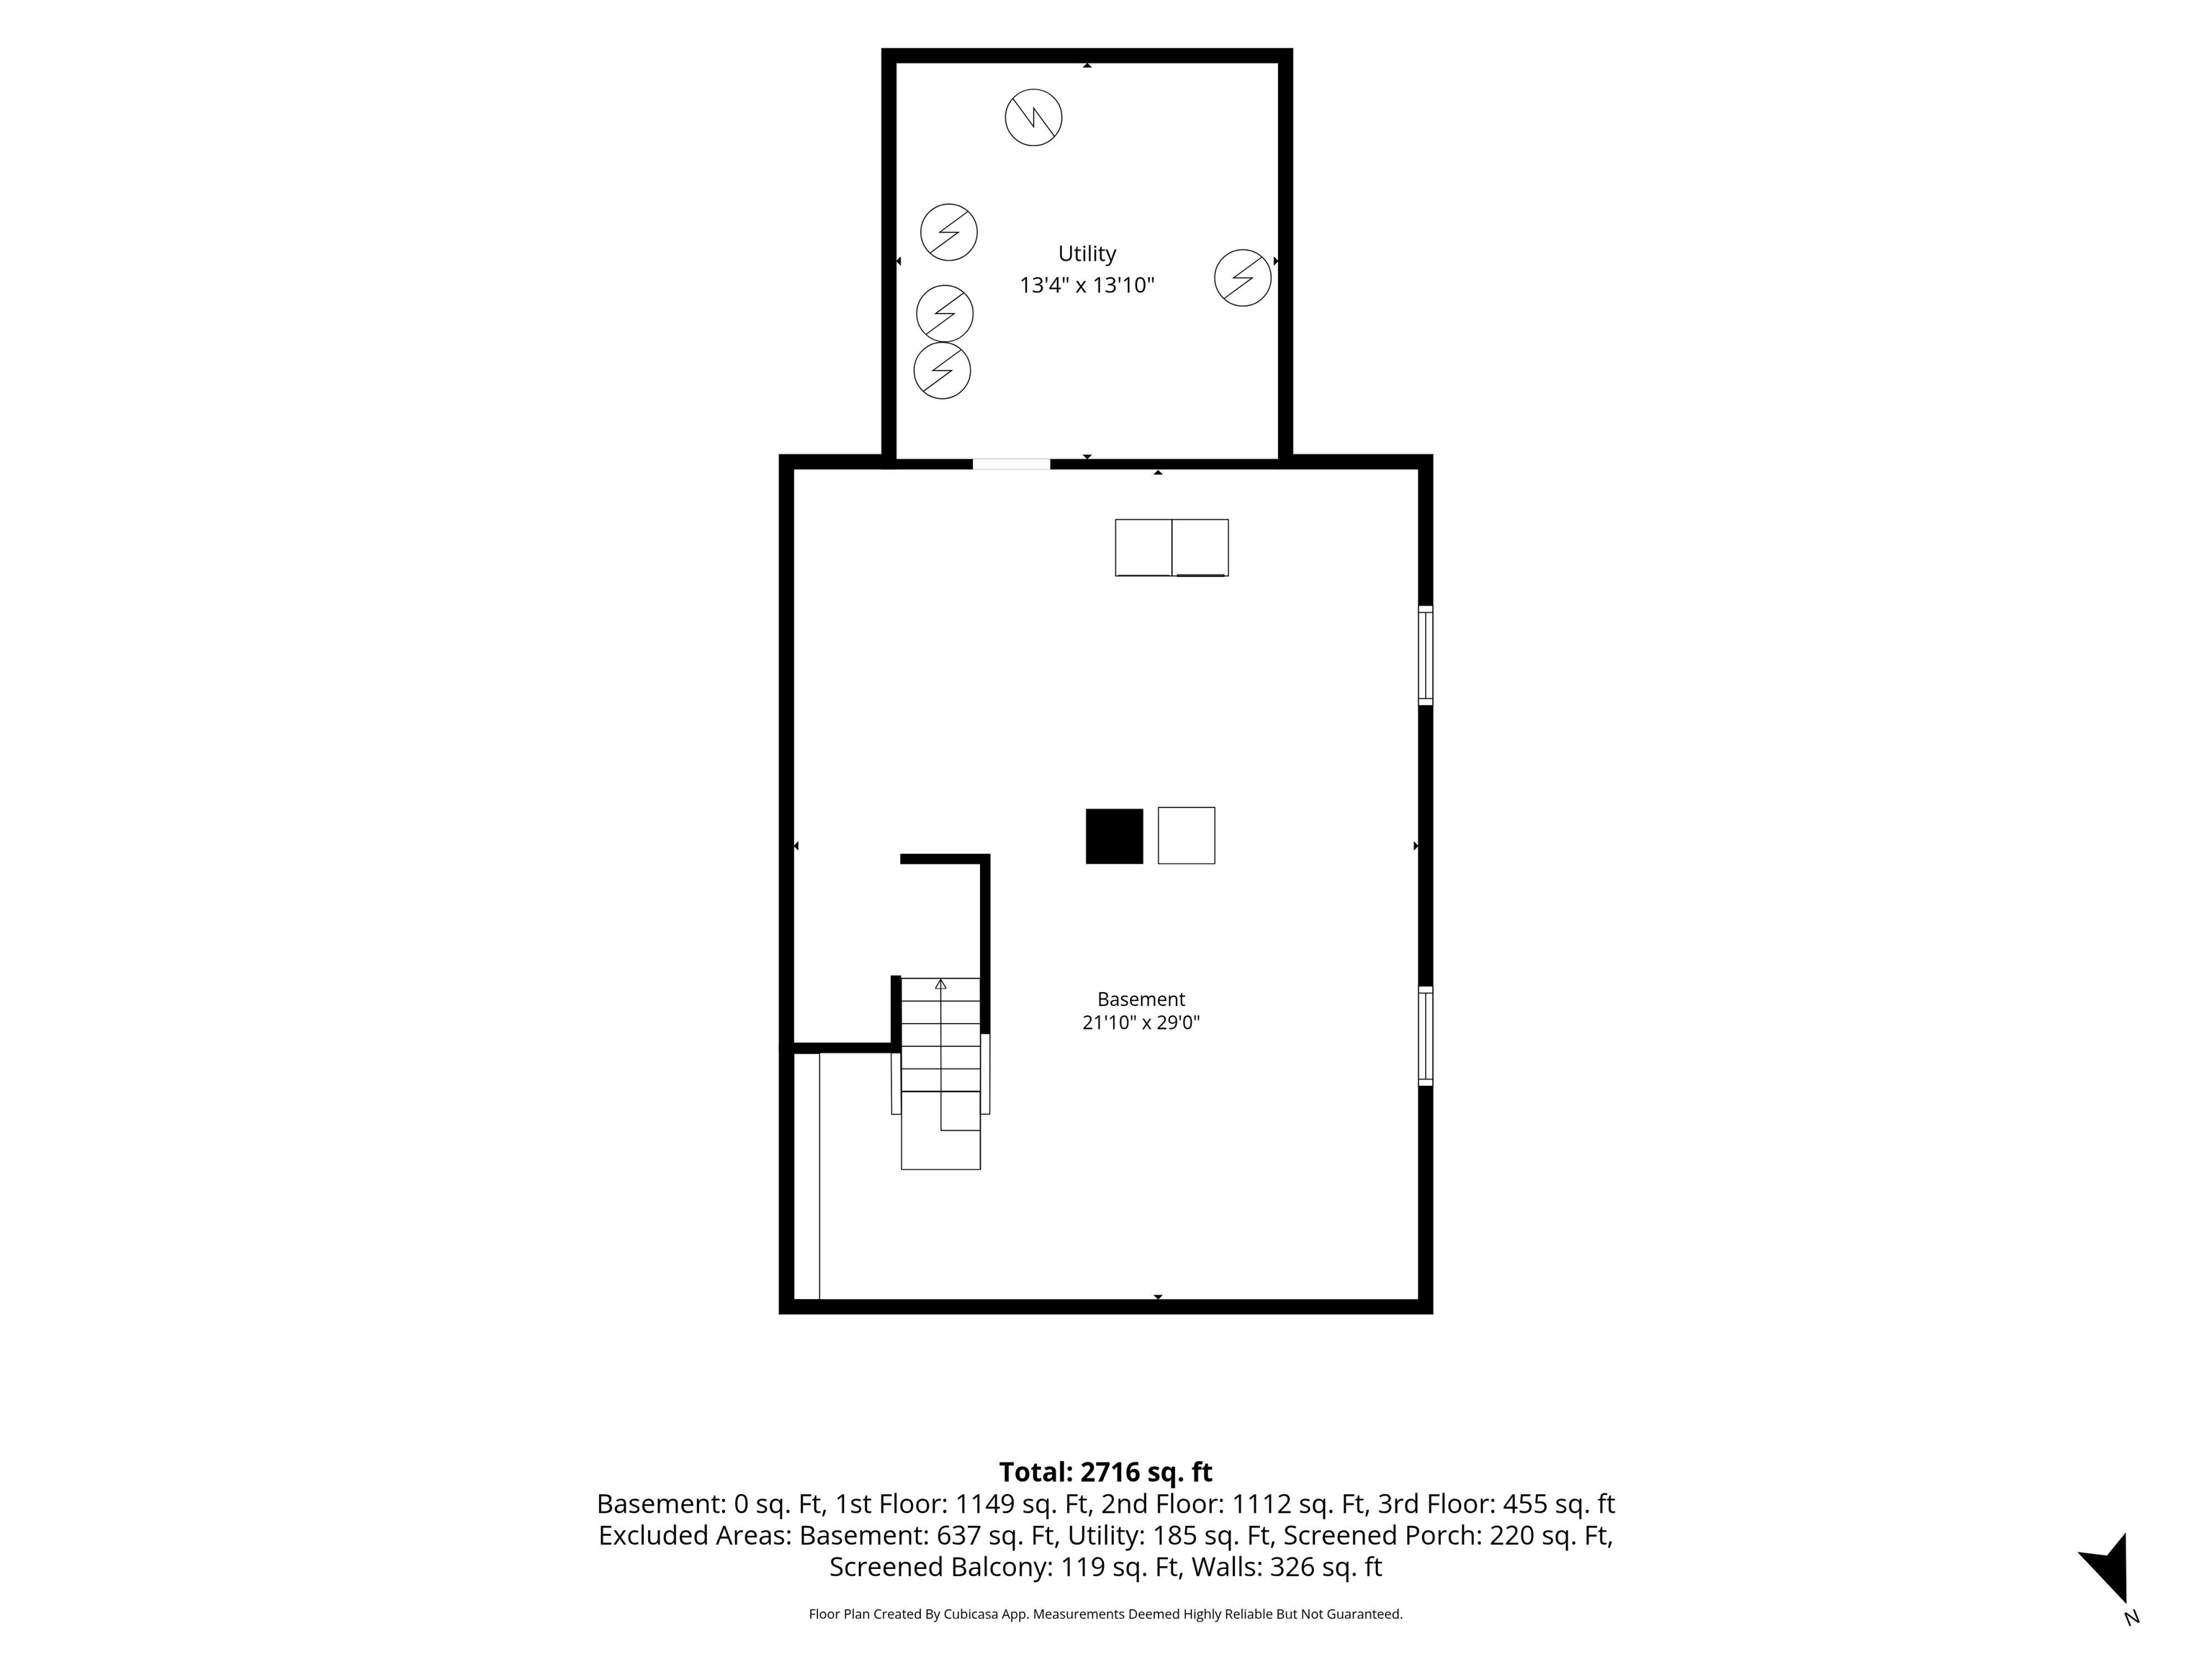
Basement: Yes, 15 rooms, Built in 1850, 2,716 total finished sqft, Total stories: 3, Construction status: Existing, 637 unfinished sqft below grade, 2,716 finished sqft above grade
Roof
Shingle
Basement
Basement access: Interior, Concrete Floor
Floors
Laminate, Vinyl, Wood
Appliances & Equipment
Dishwasher, Dryer, Range Hood, Microwave, Gas Range, Refrigerator, Washer, Electric Water Heater
Heating
Oil, Wood, Radiator, Wood Stove
Cooling
None
Utilities
Electric Company: GMP, Electric: 200+ Amp Service
Garage
Garage: Yes, Garage capacity: 3
Lot
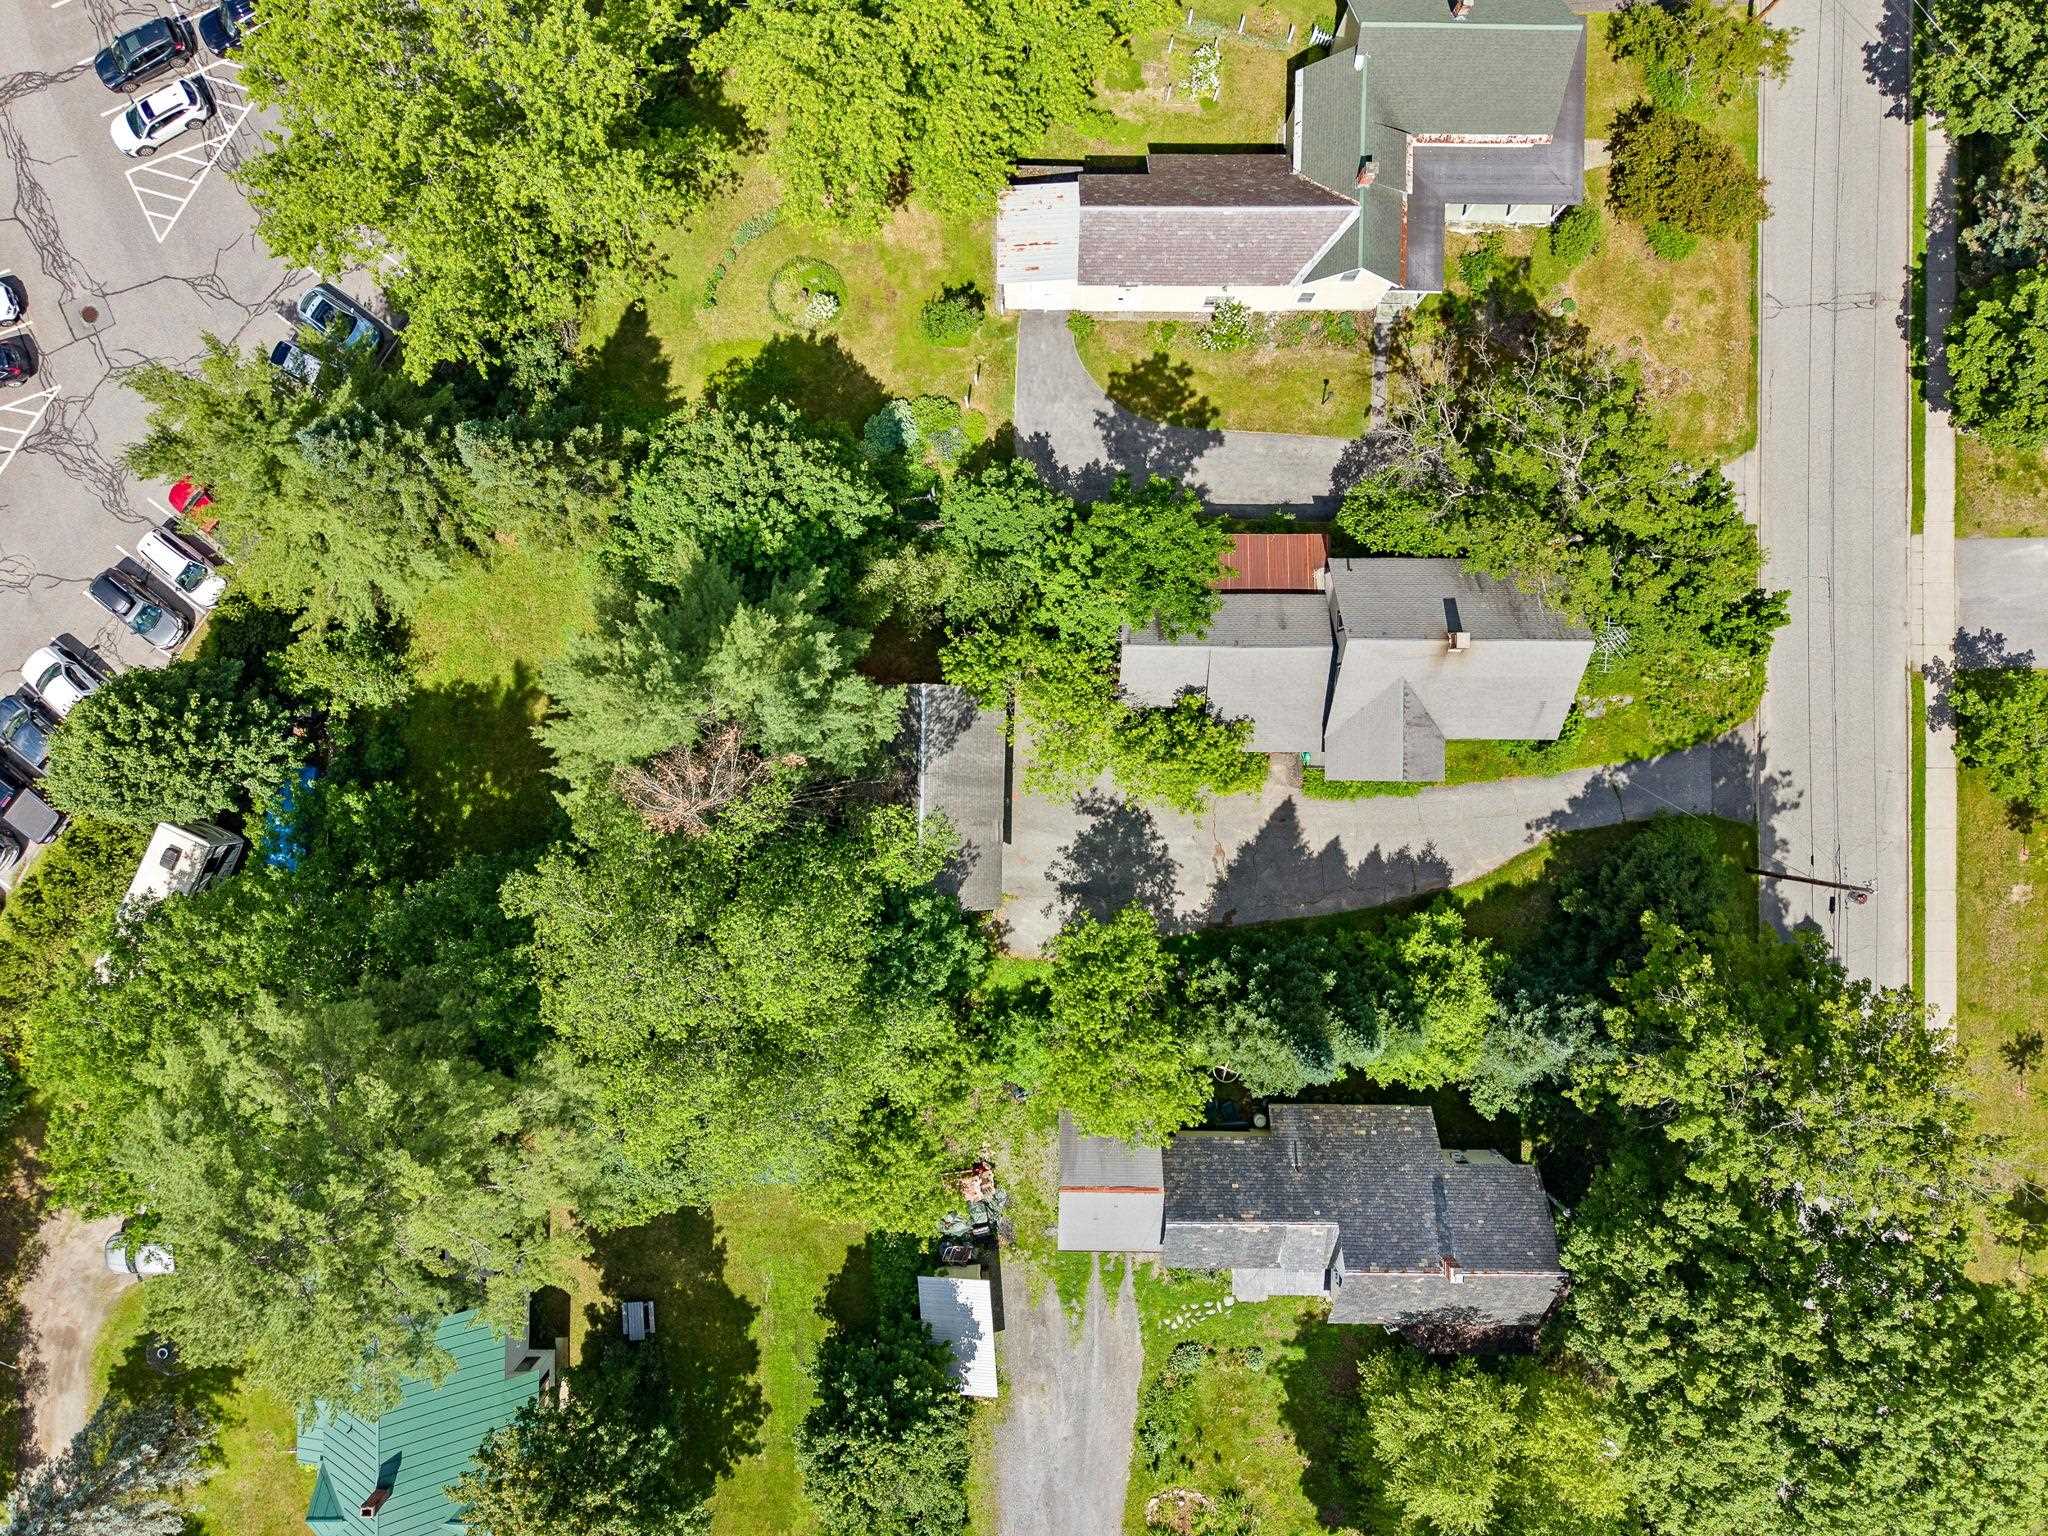
0.44 acres, 3,353 approx. sqft, 19,166 sqft
Parking
Driveway: Paved
Property
Flood Zone: No, Zoning: RVHD, Seasonal: No
Sewer
Public
Taxes
Gross amount: $6,822
Find The Perfect Home
'VIP' Listing Search
Whenever a listing hits the market that matches your criteria you will be immediately notified.
Mortgage Calculator
Source: AgentFire
Source: AgentFire
Monthly Payment
$0
Mary Merkley
REALTOR®

Thank you for reaching out! I will be able to read this shortly and get ahold of you so we can chat.
~MaryPlease Select Date
Please Select Type
Similar Listings
Copyright © PrimeMLS, Inc. All Rights Reserved.
This information is deemed reliable, but not guaranteed. The data relating to real estate displayed on this Site comes in part from the IDX Program of PrimeMLS. The information being provided is for consumers' personal, non-commercial use and may not be used for any purpose other than to identify prospective properties consumers may be interested in purchasing. Data last updated .
Data last updated .

Confirm your time
Fill in your details and we will contact you to confirm a time.
Find My Dream Home
Put an experts eye on your home search! You’ll receive personalized matches of results delivered direct to you.

