

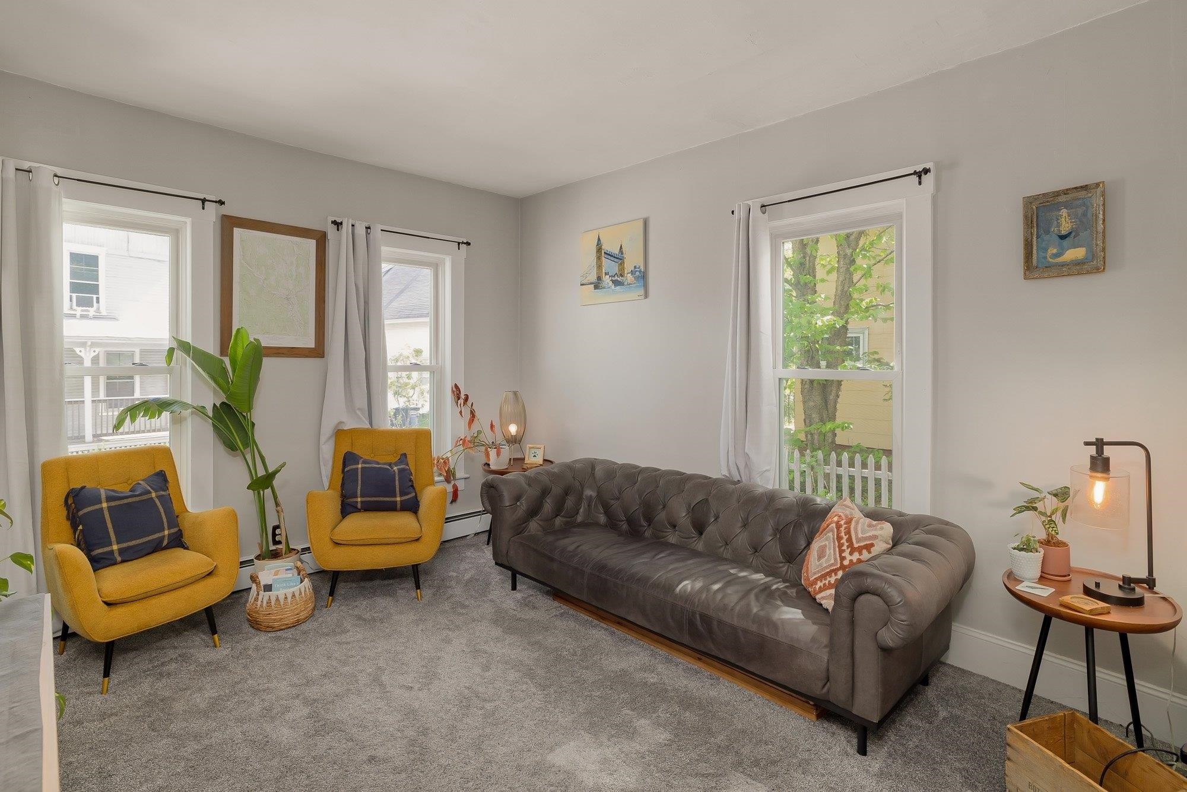
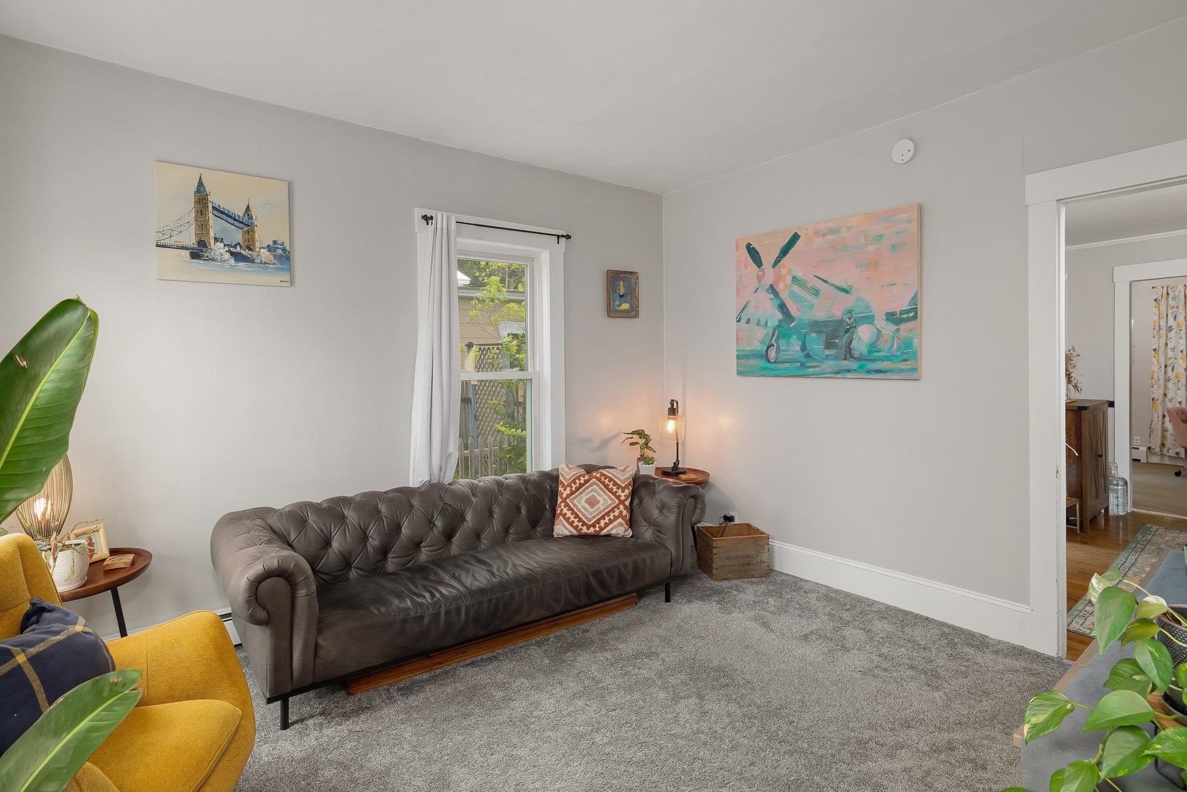
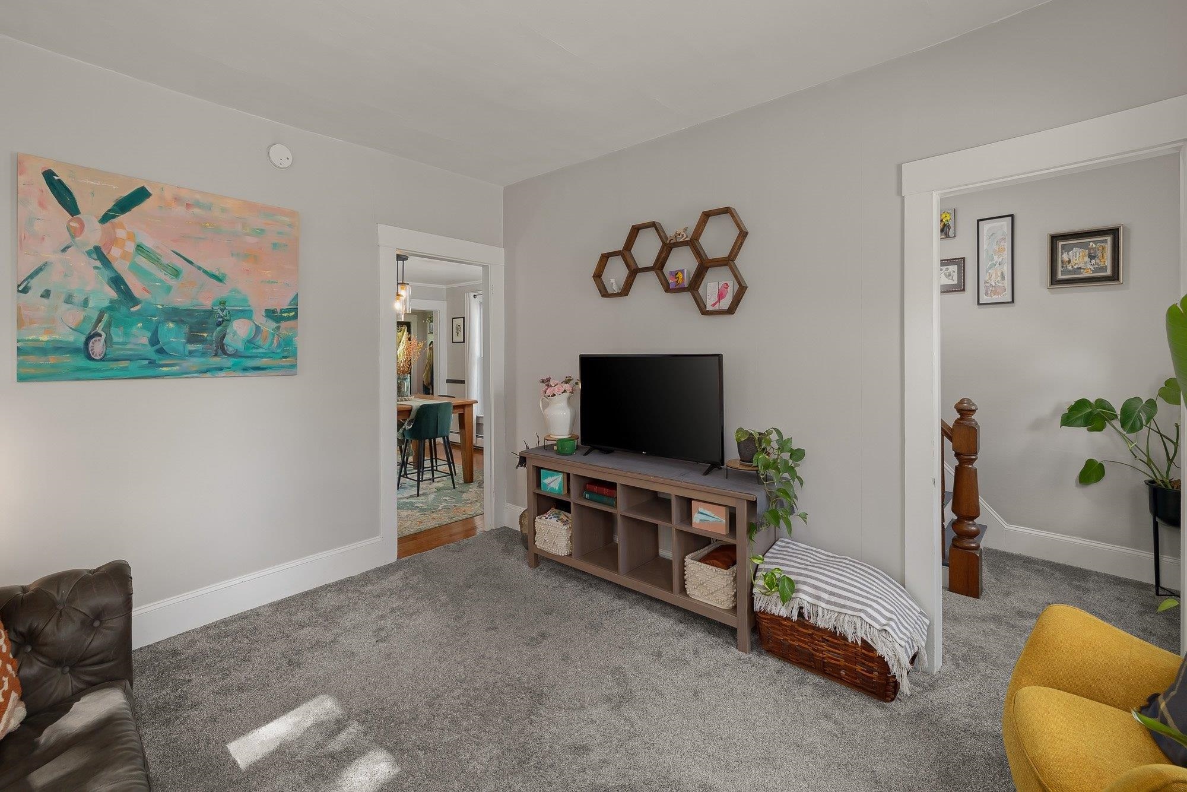
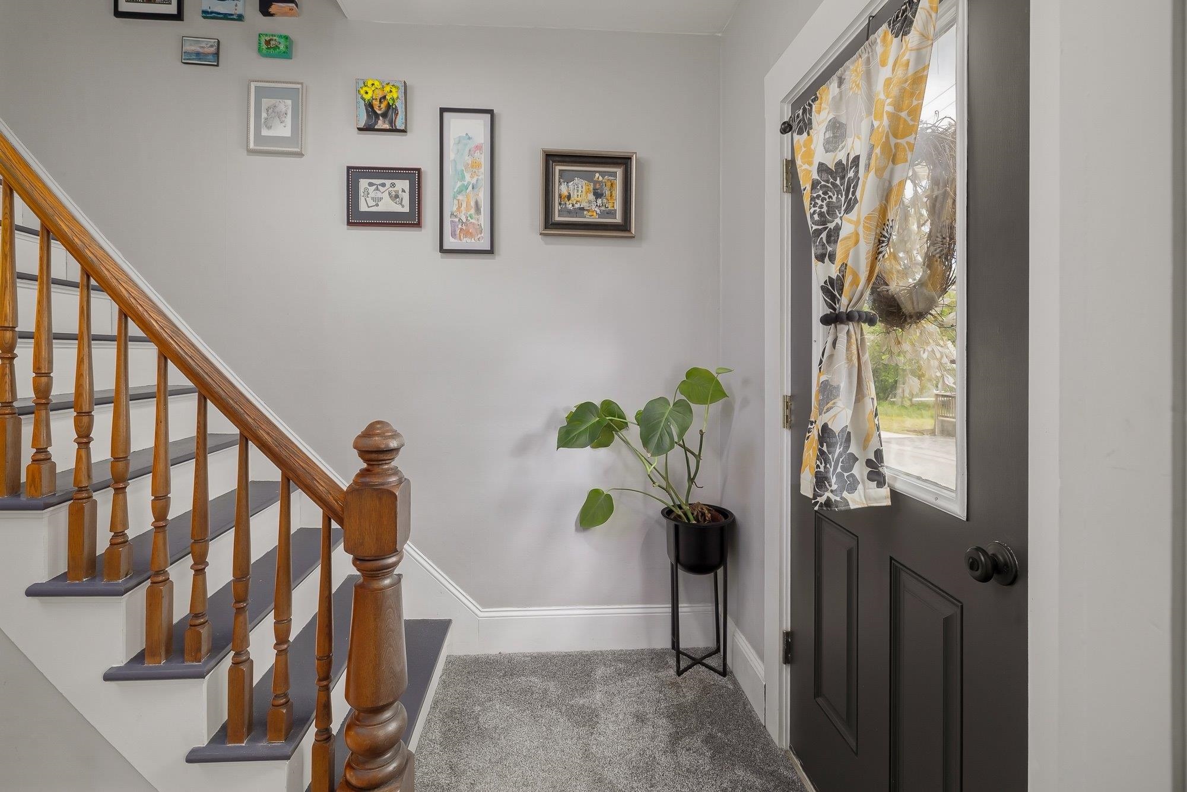
6 Weston Street
Randolph, VT 05060
Beds
3
Baths
1
Square Ft.
1,337
$299,000
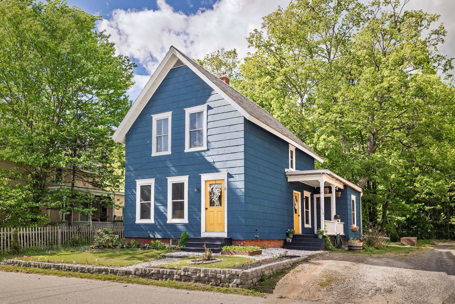
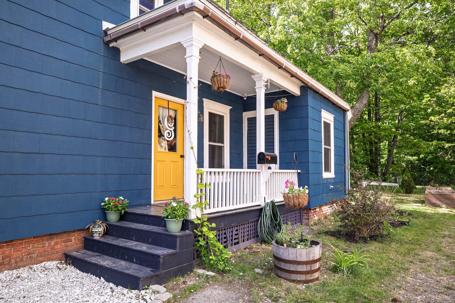
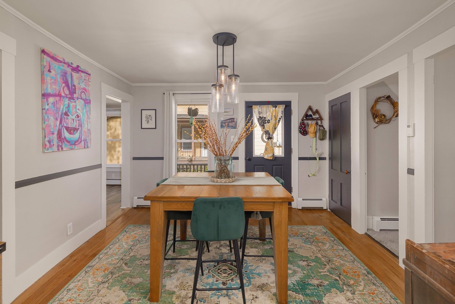
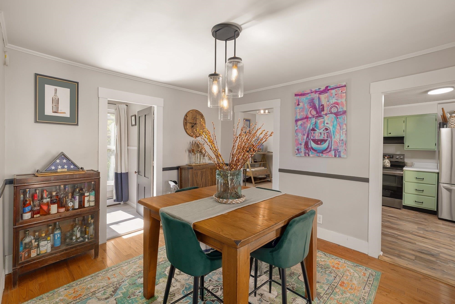
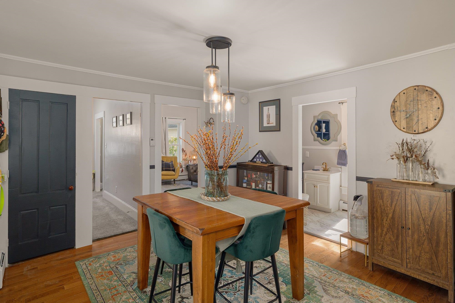
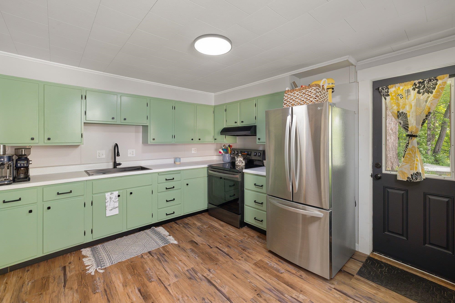
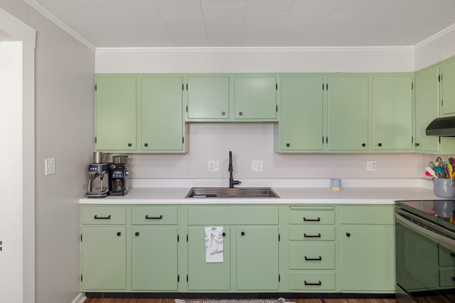
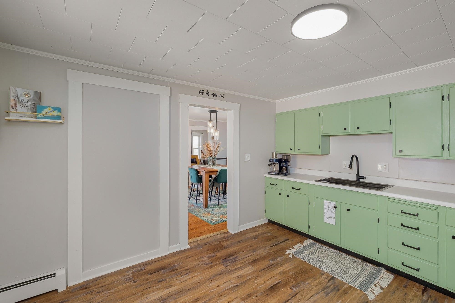
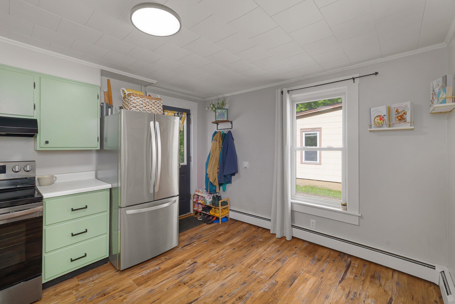
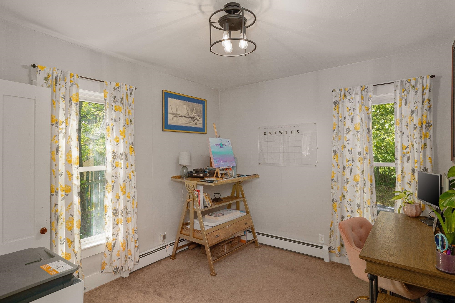
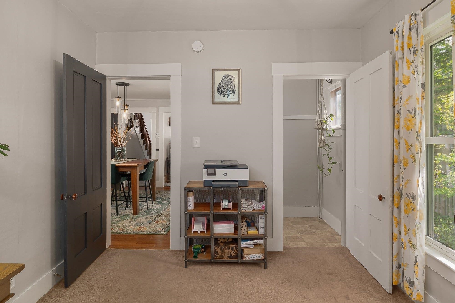
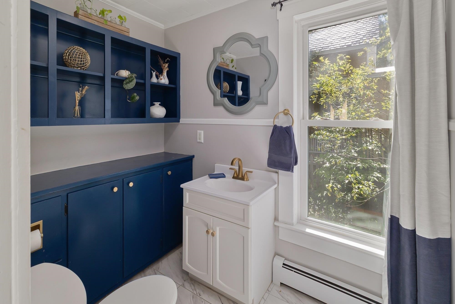
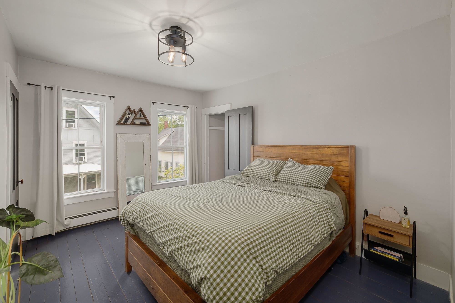
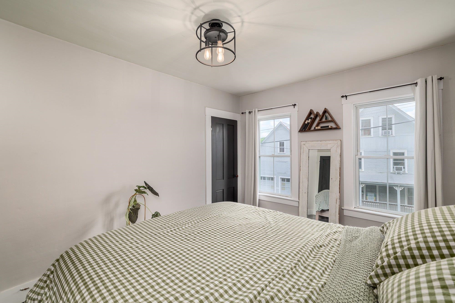
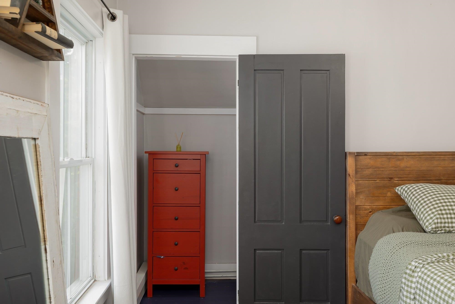
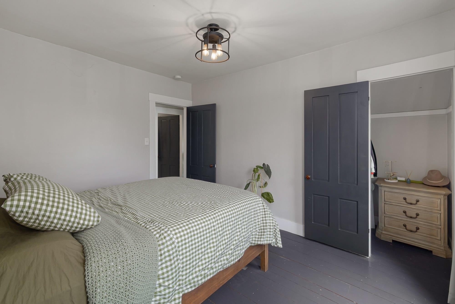
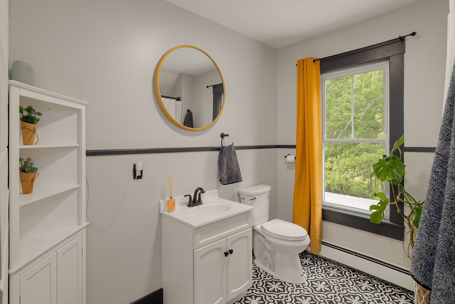
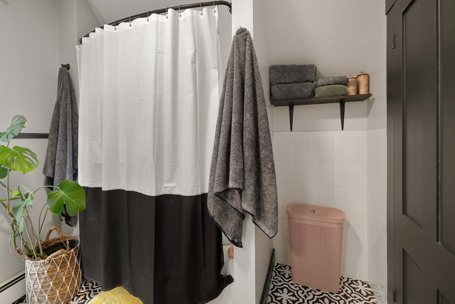
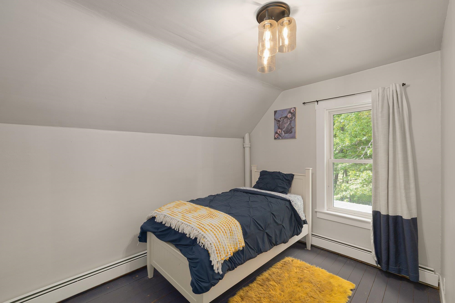
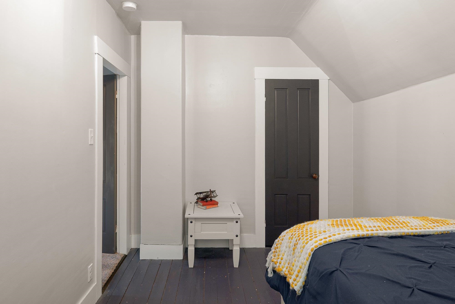
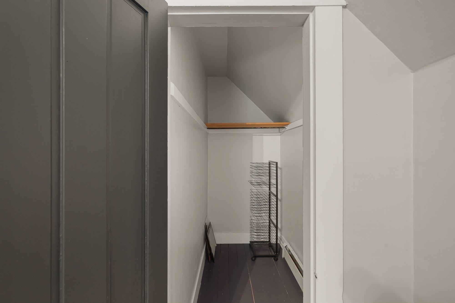
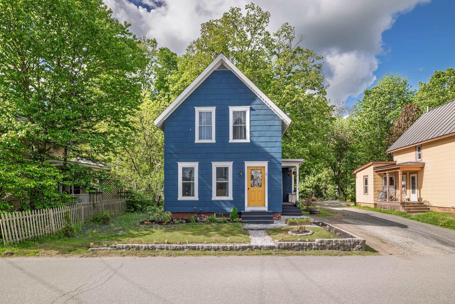
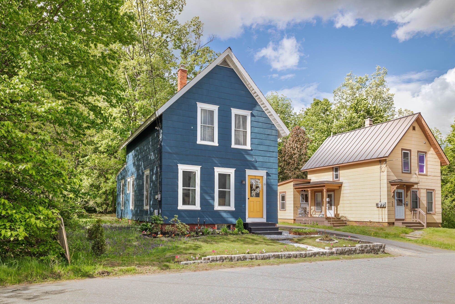
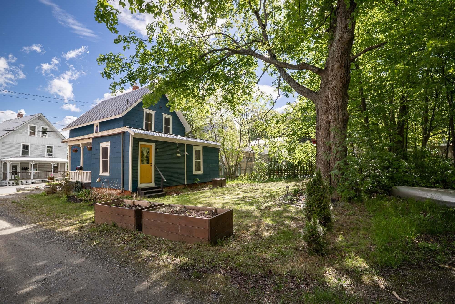
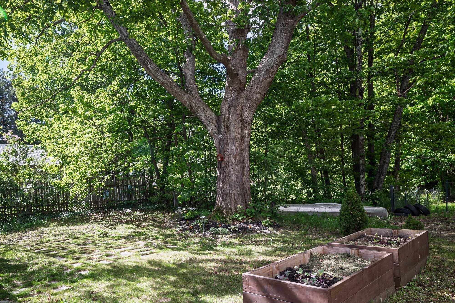
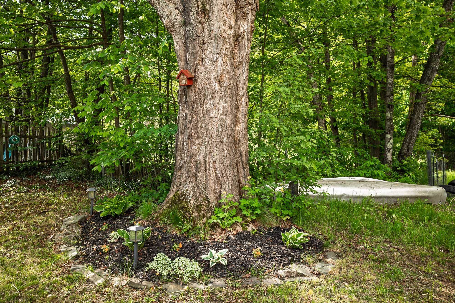
Welcome to your new home base in the heart of Vermont! Perfectly situated near historic downtown Randolph, this delightful property offers the ideal blend of community charm and exceptional convenience. Located right along the vibrant I-89 corridor, you are perfectly positioned for an effortless commute to Montpelier, Barre, or Dartmouth,… Read More making this a dream location for anyone seeking a central Hub in the Green Mountain State. Step outside into your own private oasis, featuring a lovely yard adorned with mature trees that provide beautiful natural shade and a sense of established privacy. Gardening enthusiasts will fall in love with the raised garden beds, ready for your farm-to-table vegetables or vibrant summer blooms. For those who crave outdoor adventure, you are just moments away from the incredible Randolph Area Trails and Stewardship (RASTA) network, offering year-round hiking, biking, and winter recreation right at your doorstep. Inside, this well-maintained home features 3 spacious bedrooms and 1.5 baths, offering a versatile layout designed for comfortable modern living. Whether you are looking for dedicated space for a home office, room to grow, or a cozy retreat to unwind after a day on the trails, this property delivers. Combining authentic Vermont character with unbeatable accessibility to local shops, dining, and outdoor recreation, this home is ready for its next chapter. Schedule your tour today and experience the very best of central Vermont living! Read Less
Courtesy of Mariah Kelley, KW Vermont-Stowe Phone: 802-210-1230
Listing Snapshot
Source: Home Junction
Days Online
48
Last Updated
Property Type
Single Family
Beds
3
Full Baths
1
Partial Baths
1
Square Ft.
1,337
Lot Size
0.1 Acres
Year Built
1910
MLS Number
5092414
30 Days Snapshot Of 05060
$483k
+8%
(avg) sold price
3
-25%
homes sold
67
+415%
(avg) days on market
Snapshot
Area Map
Additional Details
Property Access
Road Frontage: Yes
Building
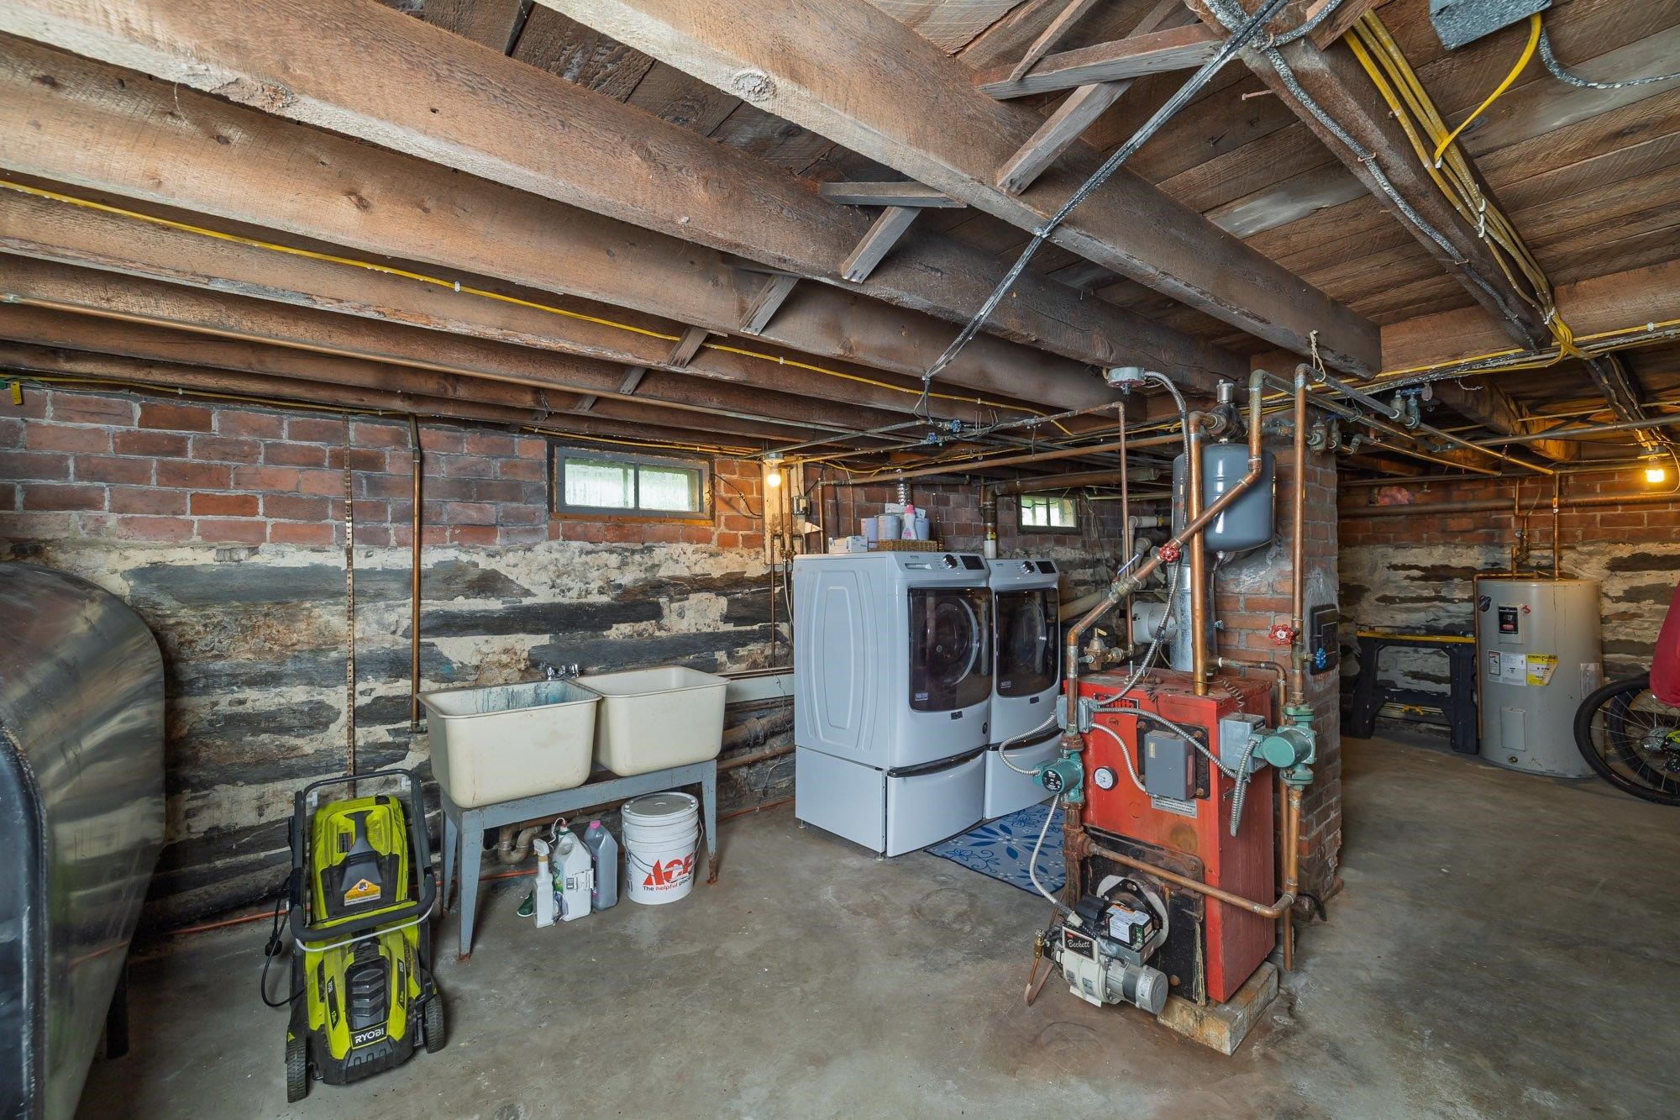
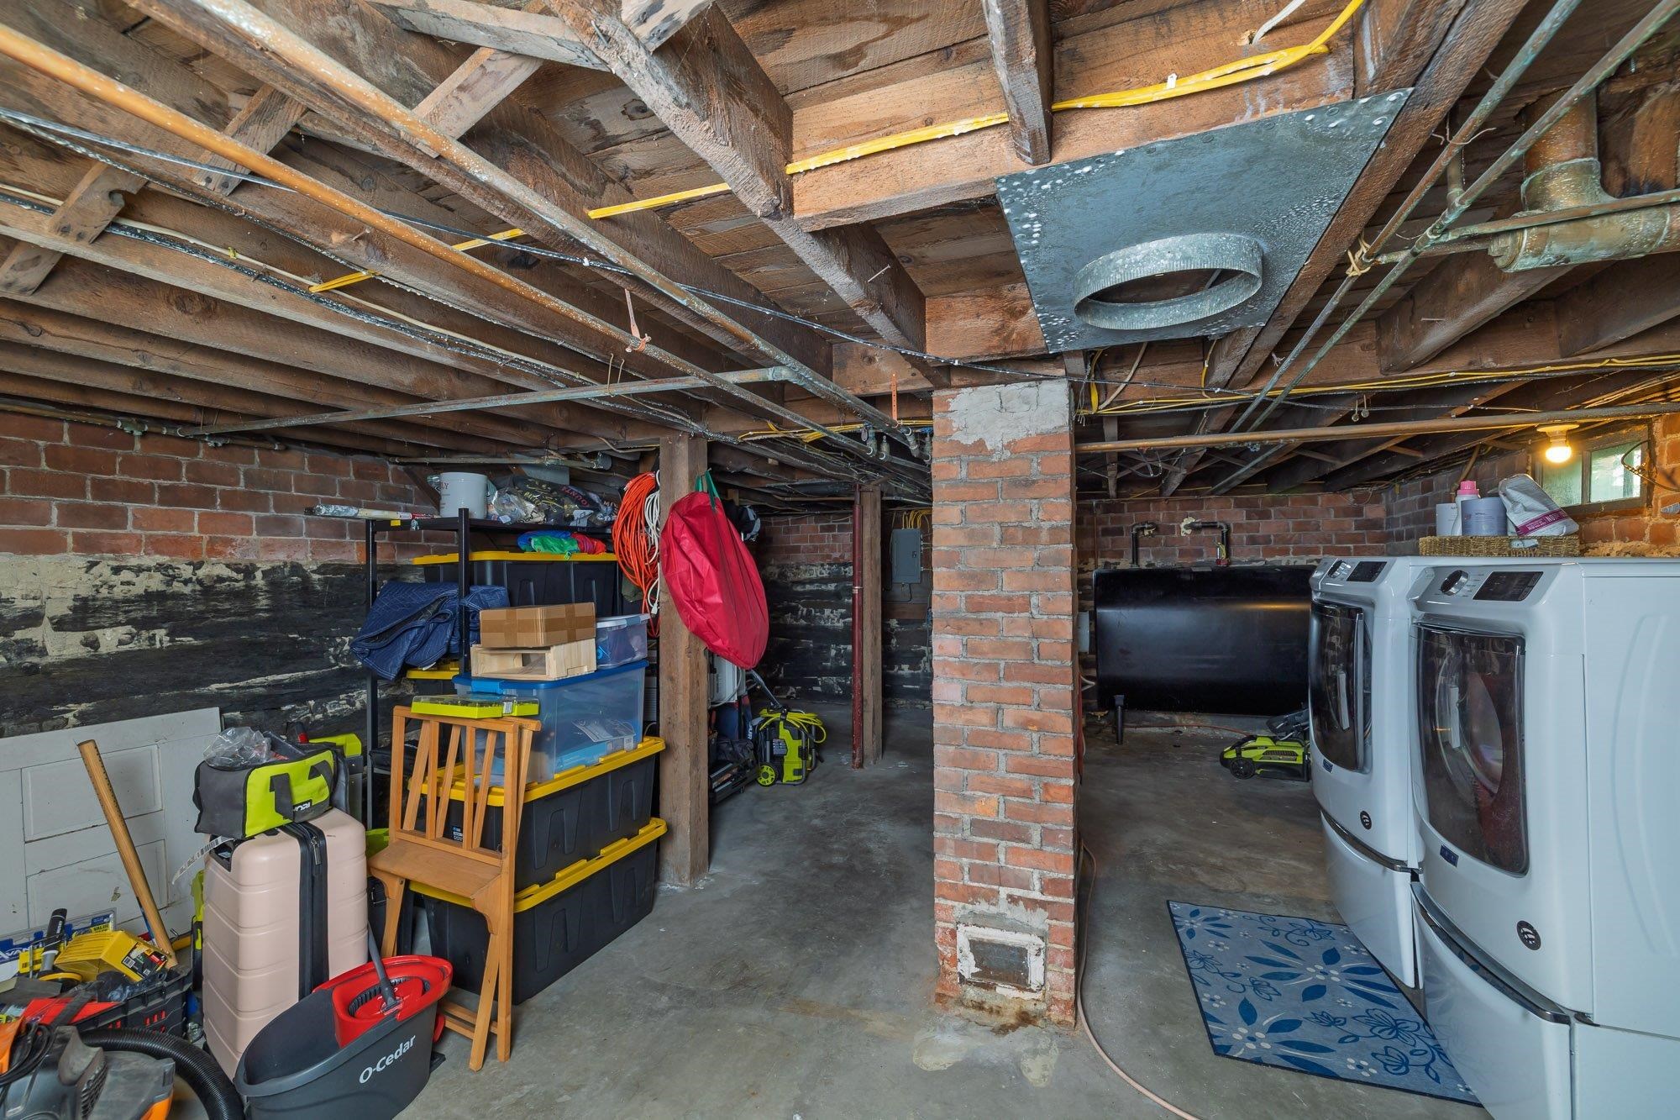
Basement: Yes, 5 rooms, Built in 1910, 1,337 total finished sqft, Total stories: 2, Construction status: Existing, 540 unfinished sqft below grade, 1,337 finished sqft above grade
Roof
Corrugated, Metal, Slate
Basement
Basement access: Interior, Unfinished
Floors
Carpet, Hardwood
Appliances & Equipment
Electric Cooktop, Dryer, Range Hood, Electric Range, Refrigerator, Washer, Water Heater
Heating
Oil, Baseboard
Cooling
None
Utilities
Electric Company: Green Mountain Power, Electric: Circuit Breaker(s)
Garage
Garage: No
Lot
0.1 acres, 1,877 approx. sqft, 4,356 sqft
Parking
Driveway: Common/Shared
Property
Flood Zone: No, Zoning: Residential, Owned Land: Yes, Seasonal: No
Sewer
Public
Taxes
Gross amount: $3,756
Find The Perfect Home
'VIP' Listing Search
Whenever a listing hits the market that matches your criteria you will be immediately notified.
Mortgage Calculator
Source: AgentFire
Source: AgentFire
Monthly Payment
$0
Mary Merkley
REALTOR®

Thank you for reaching out! I will be able to read this shortly and get ahold of you so we can chat.
~MaryPlease Select Date
Please Select Type
Similar Listings
Copyright © PrimeMLS, Inc. All Rights Reserved.
This information is deemed reliable, but not guaranteed. The data relating to real estate displayed on this Site comes in part from the IDX Program of PrimeMLS. The information being provided is for consumers' personal, non-commercial use and may not be used for any purpose other than to identify prospective properties consumers may be interested in purchasing. Data last updated .
Data last updated .

Confirm your time
Fill in your details and we will contact you to confirm a time.
Find My Dream Home
Put an experts eye on your home search! You’ll receive personalized matches of results delivered direct to you.

