

384 West Street
Braintree, VT 05060
Beds
3
Baths
2
Square Ft.
2,746
$385,000
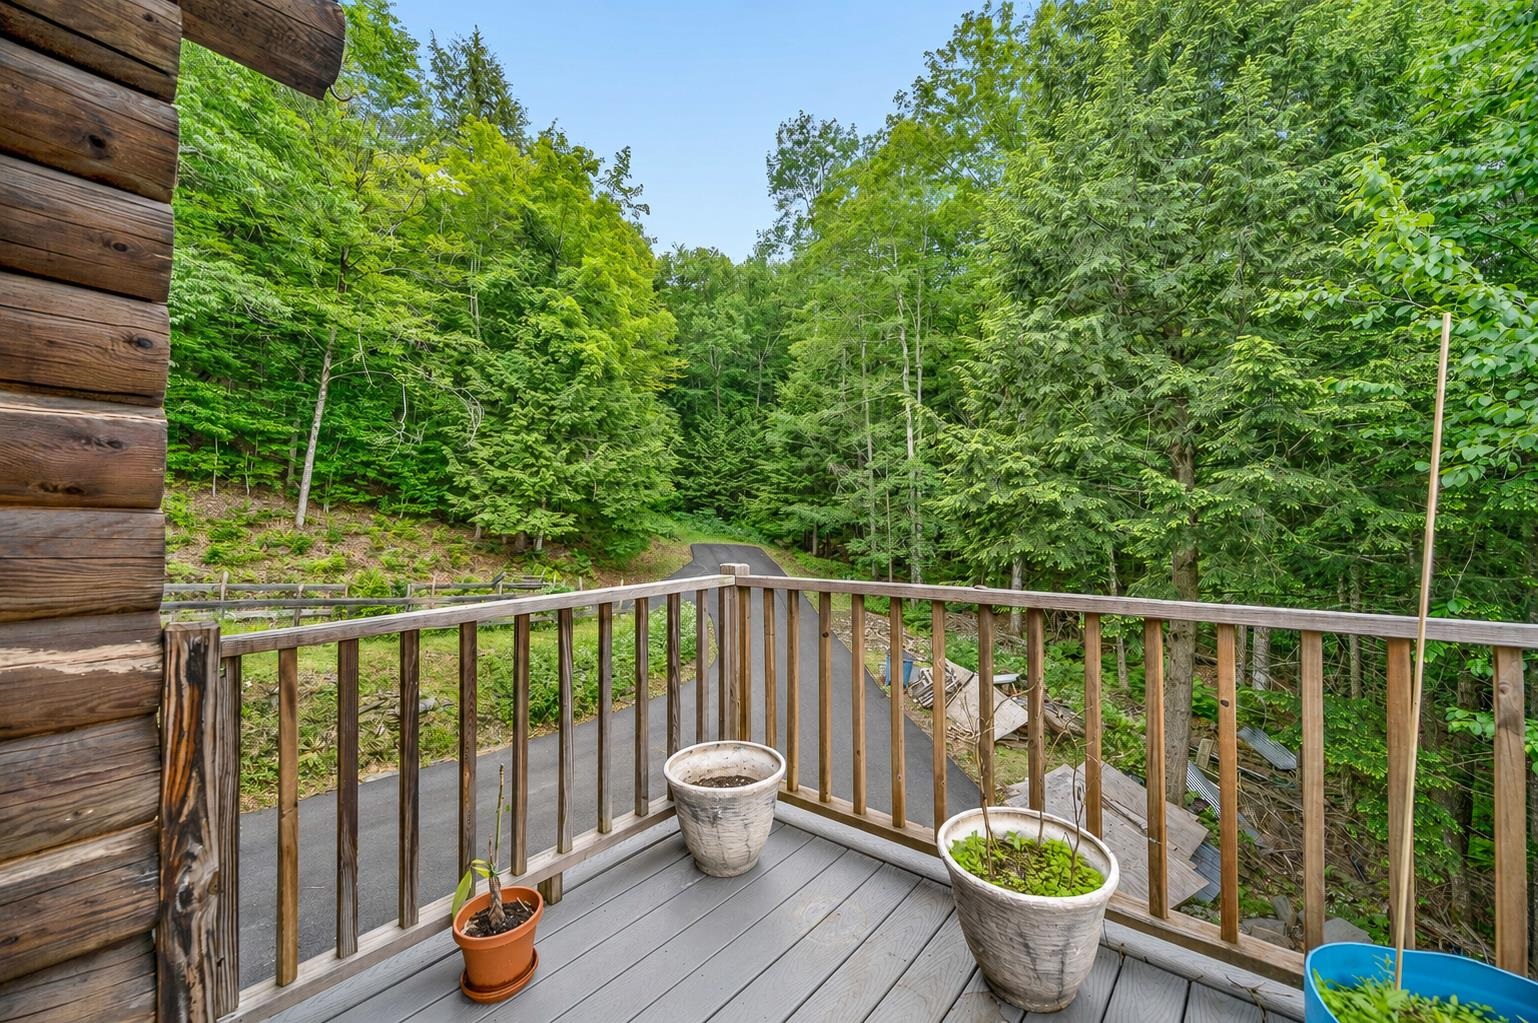
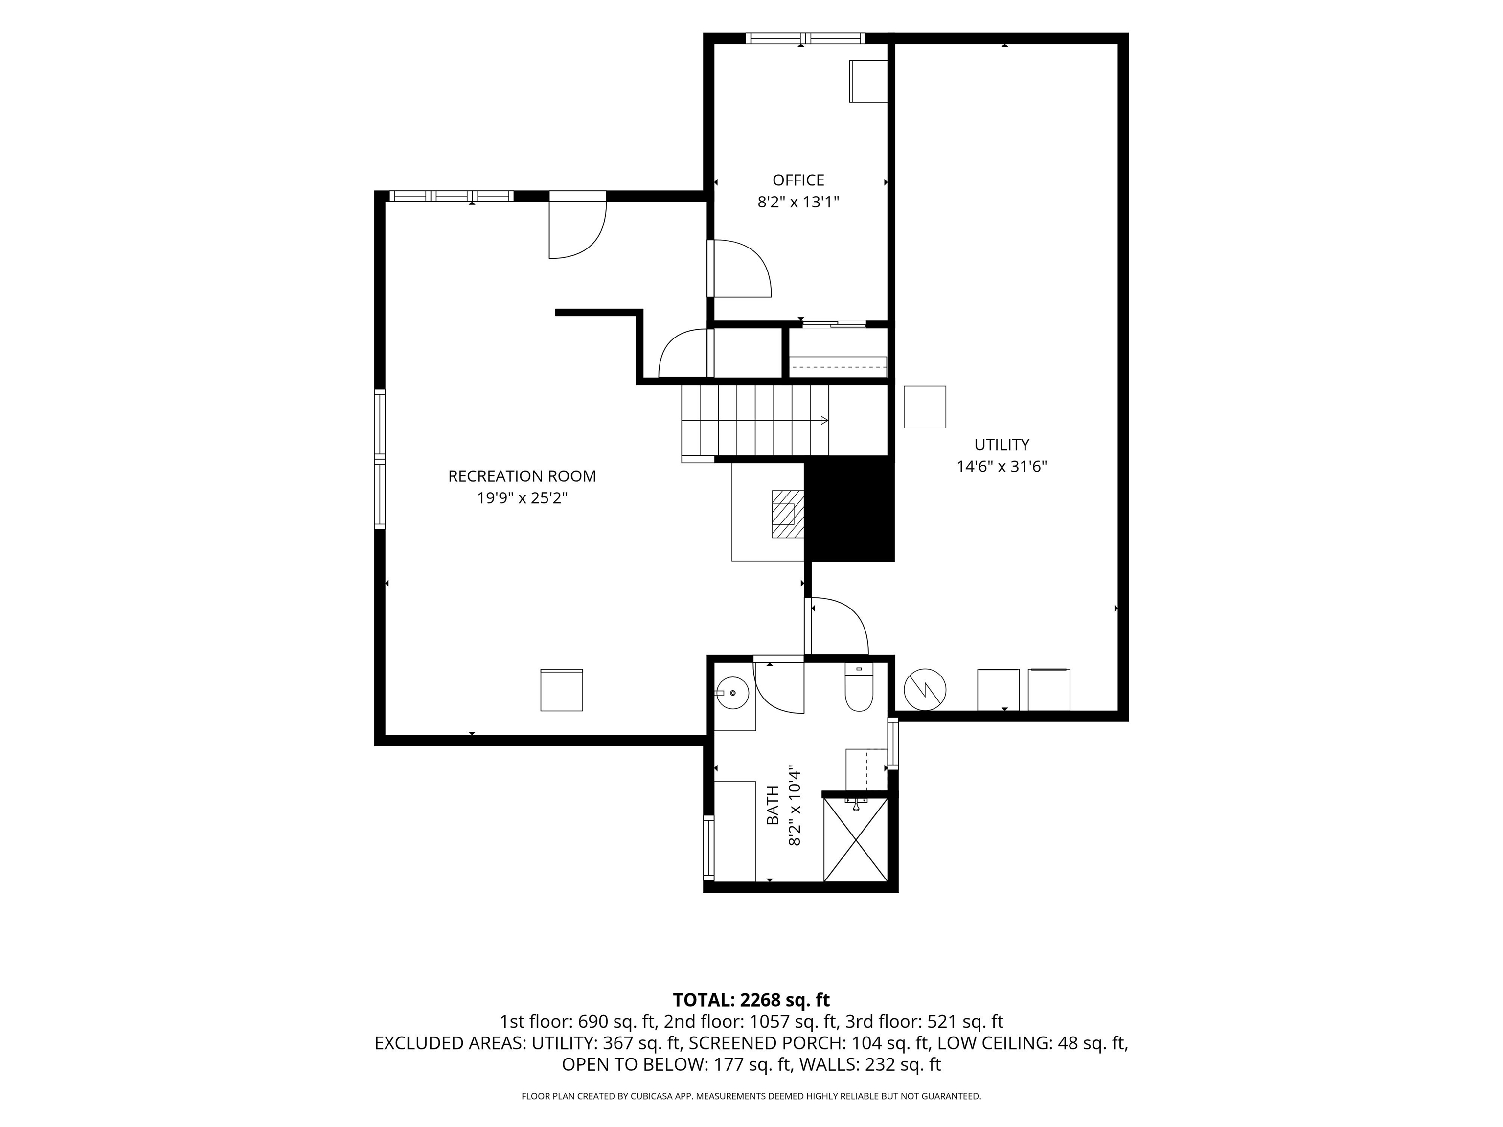
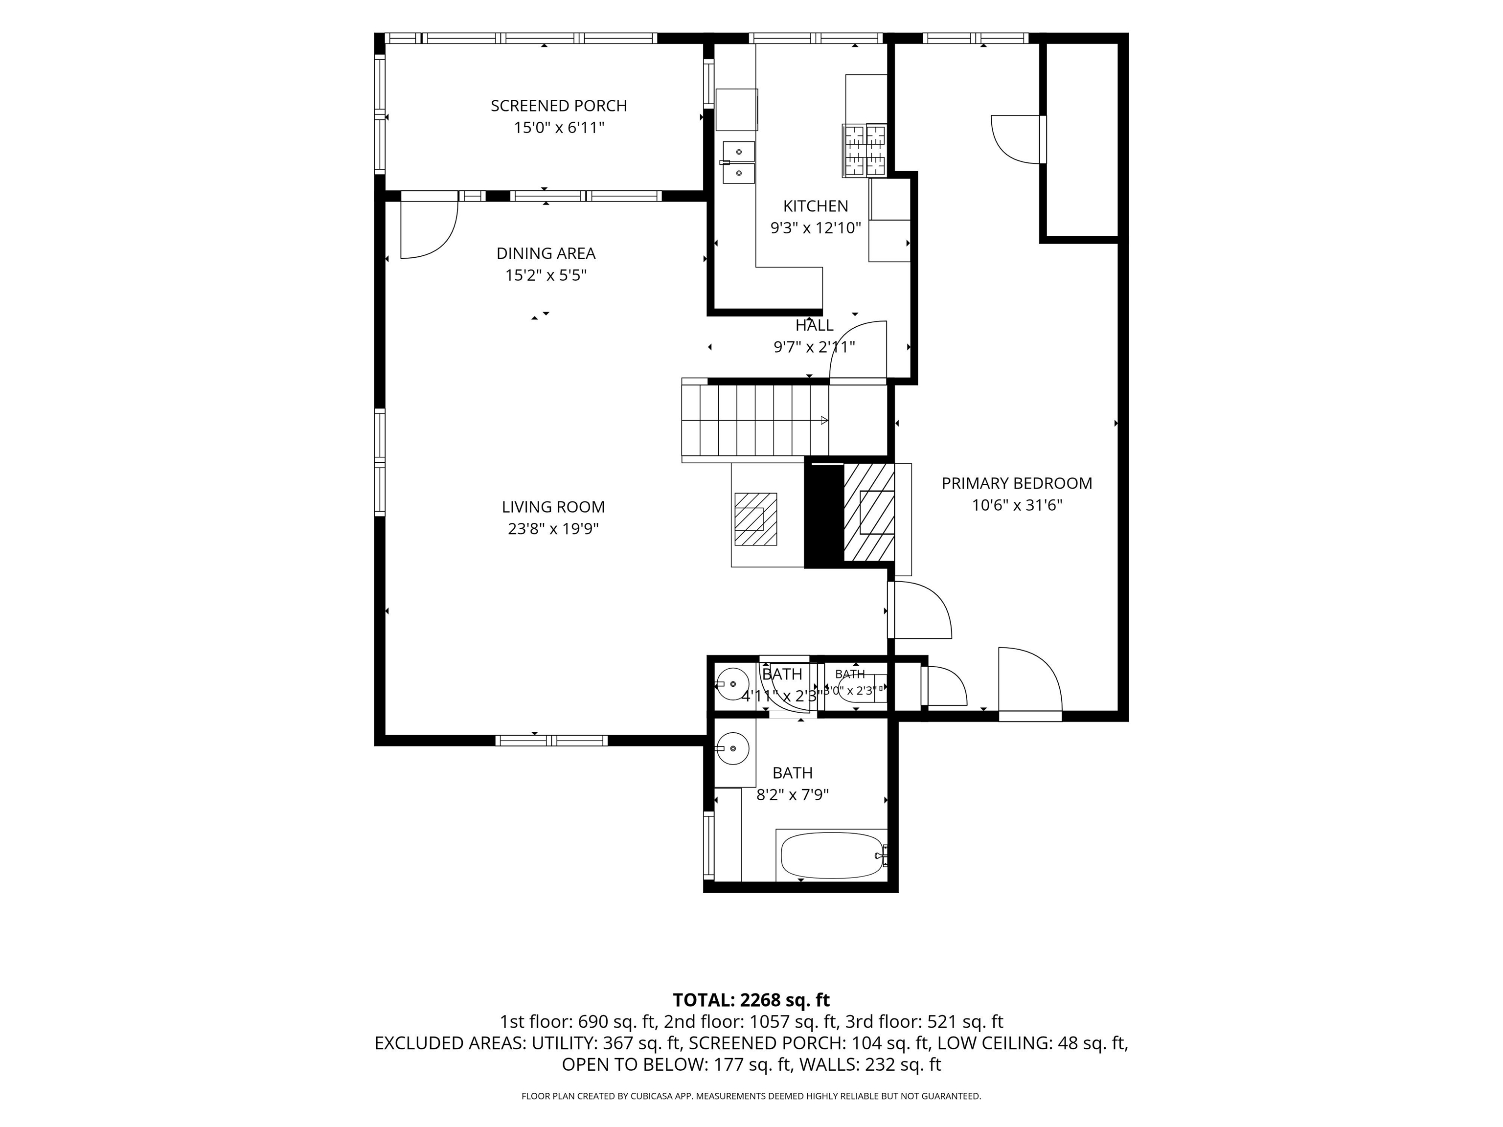
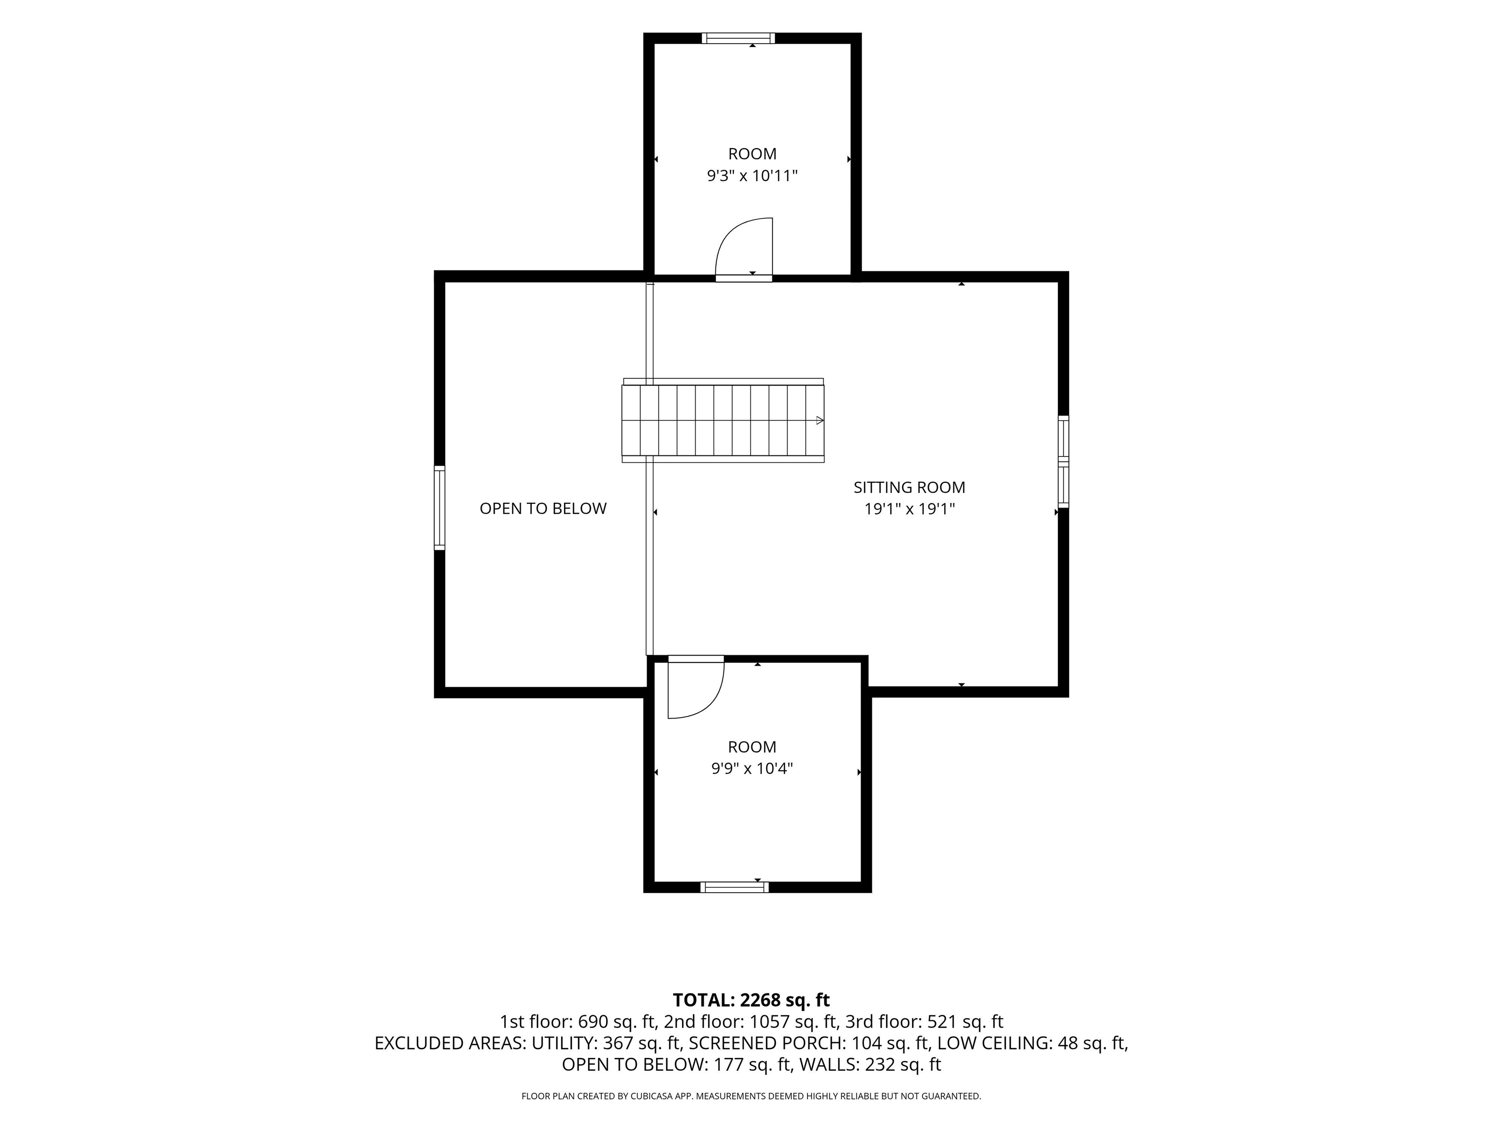
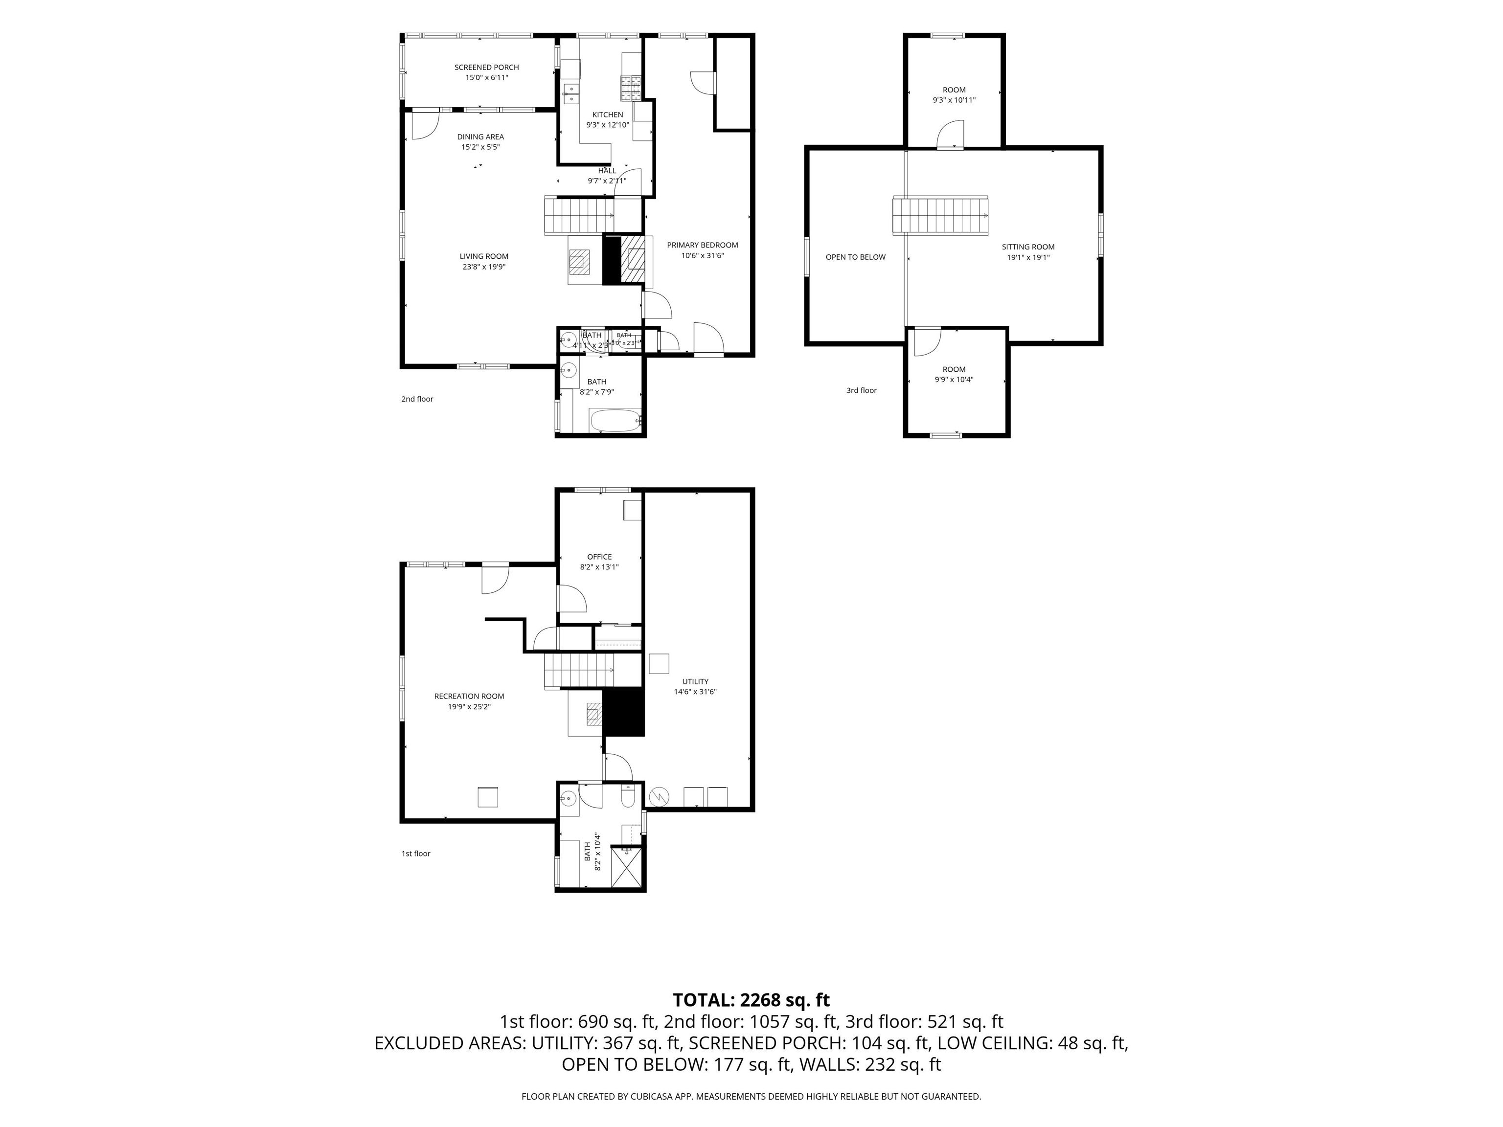
Nestled among the trees in the hills of Braintree, this authentic log home offers the Vermont lifestyle buyers dream about. Warm wood tones, handcrafted log construction, soaring cathedral ceilings, and massive exposed beams create a one-of-a-kind lodge atmosphere that welcomes you from the moment you arrive. The dramatic great room… Read More serves as the heart of the home, featuring vaulted ceilings, an impressive brick chimney, and an open loft overlooking the living space below. The spacious layout offers flexible living areas across multiple levels, including a generous primary suite with fireplace, dedicated office space, and a finished lower level with room for guests, recreation, hobbies, or remote work. Step outside to enjoy the peaceful woodland setting and trickling stream from the screened porch, covered deck, or open-air gathering spaces. Surrounded by nature yet conveniently located within reach of Central Vermont amenities, this property offers privacy, character, and year-round enjoyment in every season. Beyond the home, the property's wooded hillside acreage offers a private outdoor playground to explore and enjoy. Established switchback trails wind through the landscape, creating opportunities for hiking, wildlife observation, ATV use (where permitted), snowshoeing, and accessing multiple potential hunting stand locations. Whether you're an outdoor enthusiast, hunter, nature lover, or simply seeking privacy and room to roam, the land provides a true Vermont recreation experience right outside your door. Whether you're searching for a full-time residence, vacation getaway, or private Vermont retreat, this exceptional log home captures the beauty and lifestyle that make Vermont so special. Read Less
Courtesy of Leslie Drown, Leslie Drown Real Estate LLC 802-279-2782
Listing Snapshot
Source: Home Junction
Days Online
33
Last Updated
Property Type
Single Family
Beds
3
Full Baths
2
Square Ft.
2,746
Lot Size
26.4 Acres
Year Built
1988
MLS Number
5095480
30 Days Snapshot Of 05060
$483k
+8%
(avg) sold price
3
-25%
homes sold
67
+415%
(avg) days on market
Snapshot
Area Map
Additional Details
Property Access
Road Frontage: TBD
Building
Basement: Yes, 8 rooms, Built in 1988, 2,746 total finished sqft, Total stories: 1.5, Construction status: Existing, 378 unfinished sqft below grade, 1,976 finished sqft above grade, 770 finished sqft below grade
Roof
Metal
Basement
Basement access: Walkout, Concrete
Floors
Carpet, Tile, Wood
Appliances & Equipment
Dishwasher, Refrigerator, Gas Stove
Heating
Hot Air
Cooling
None
Utilities
Electric Company: Green Mtn Power, Electric: 100 Amp Service
Garage
Garage: No
Lot
26.4 acres, 3,124 approx. sqft, 1,149,984 sqft
Parking
Driveway: Paved
Property
Flood Zone: No, Zoning: Residential, Seasonal: No
Sewer
Septic
Taxes
Gross amount: $8,370
Find The Perfect Home
'VIP' Listing Search
Whenever a listing hits the market that matches your criteria you will be immediately notified.
Mortgage Calculator
Source: AgentFire
Source: AgentFire
Monthly Payment
$0
Mary Merkley
REALTOR®

Thank you for reaching out! I will be able to read this shortly and get ahold of you so we can chat.
~MaryPlease Select Date
Please Select Type
Similar Listings
Copyright © PrimeMLS, Inc. All Rights Reserved.
This information is deemed reliable, but not guaranteed. The data relating to real estate displayed on this Site comes in part from the IDX Program of PrimeMLS. The information being provided is for consumers' personal, non-commercial use and may not be used for any purpose other than to identify prospective properties consumers may be interested in purchasing. Data last updated .
Data last updated .

Confirm your time
Fill in your details and we will contact you to confirm a time.
Find My Dream Home
Put an experts eye on your home search! You’ll receive personalized matches of results delivered direct to you.

