

61 Ila Lane
Highgate, VT 05459
Beds
3
Baths
2
Square Ft.
1,748
$399,000
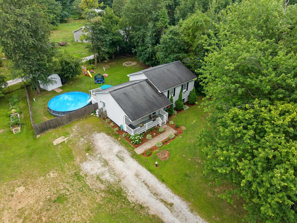
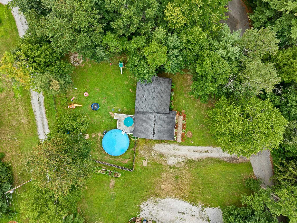
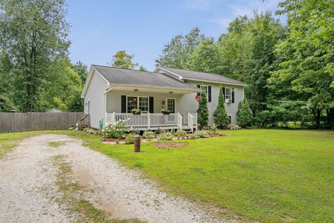
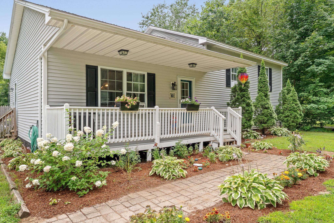
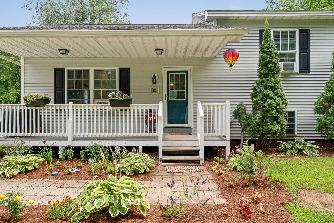
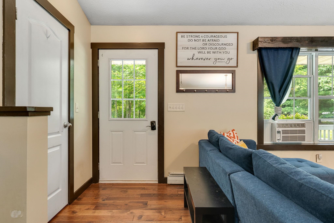
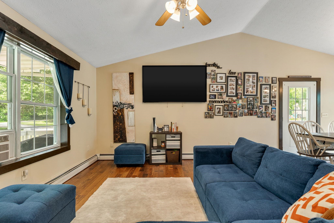
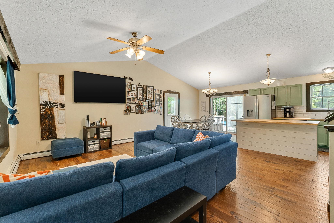
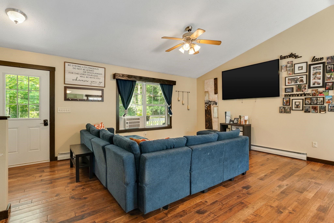
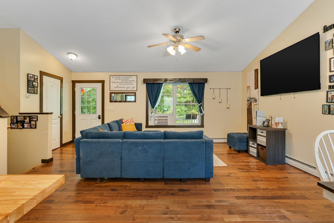
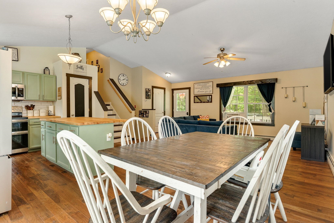
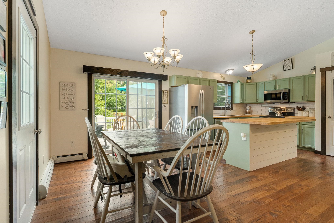
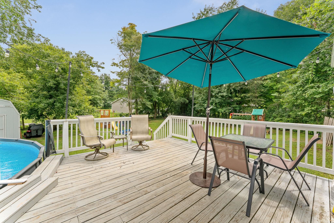
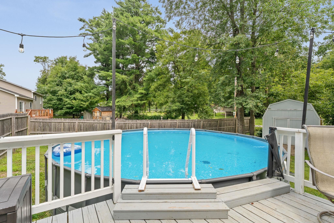
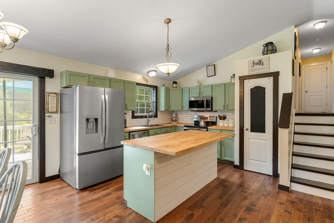
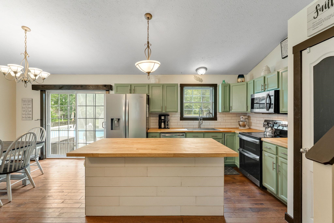
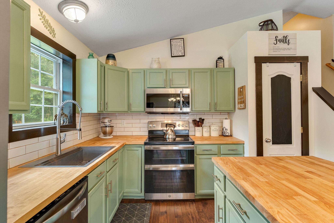
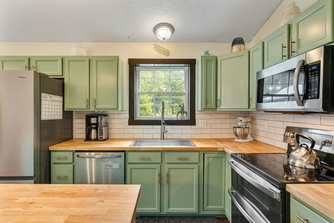
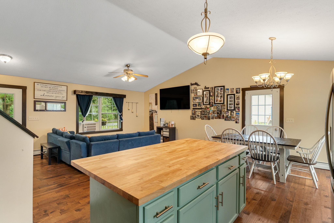
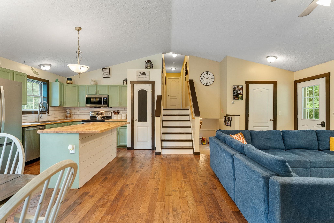
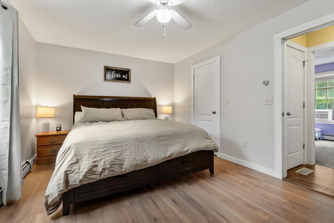
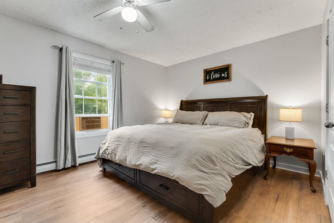
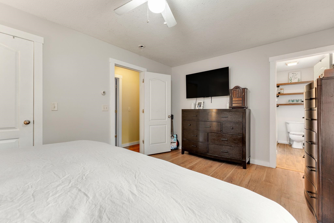
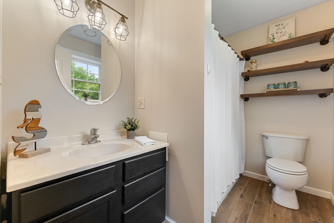
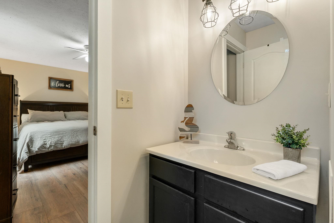
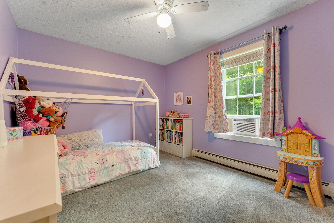
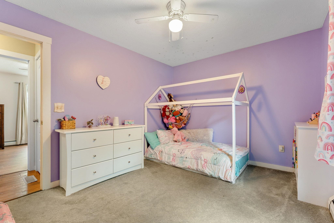
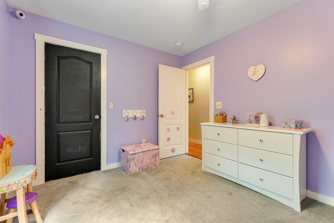
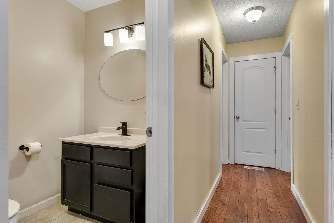
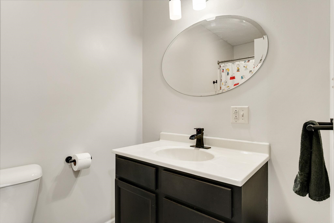
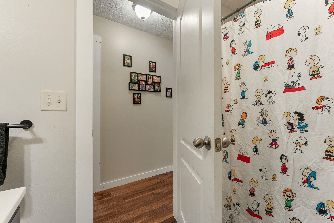
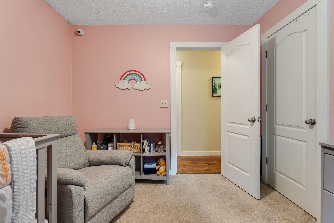
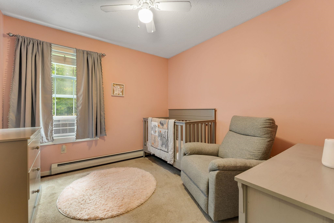
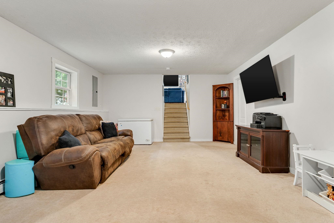

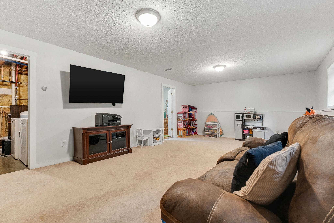
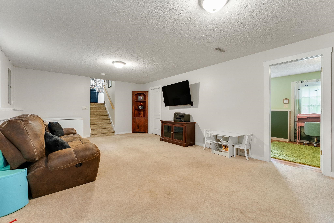
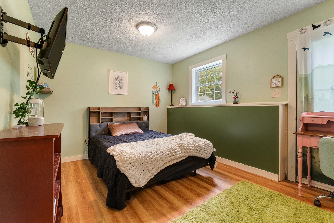
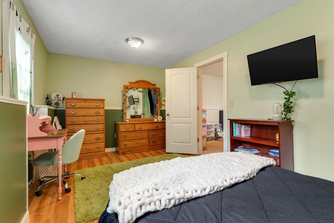
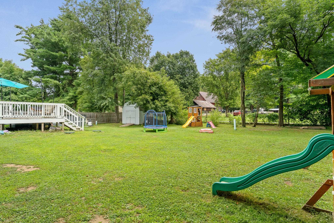
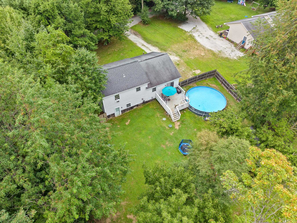
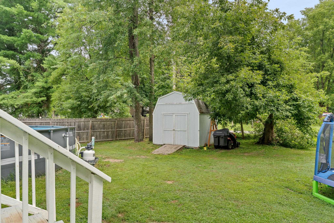
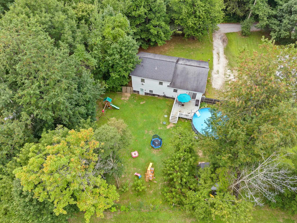
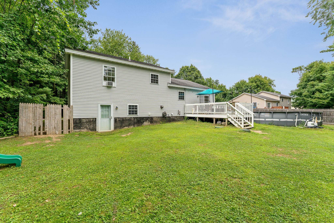
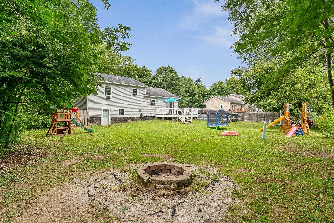
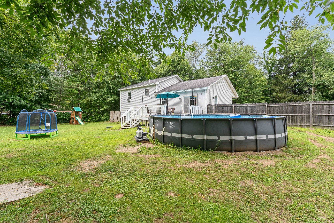
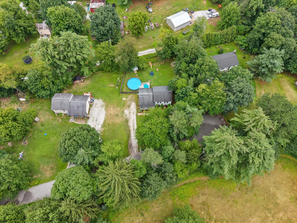
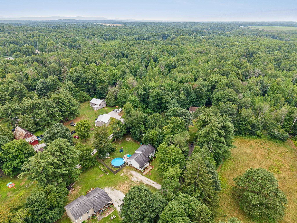
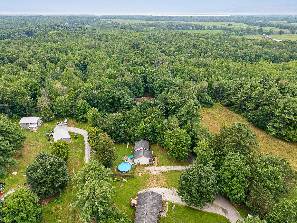
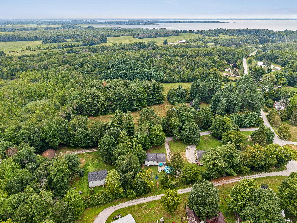
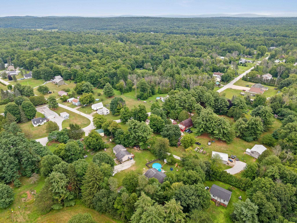
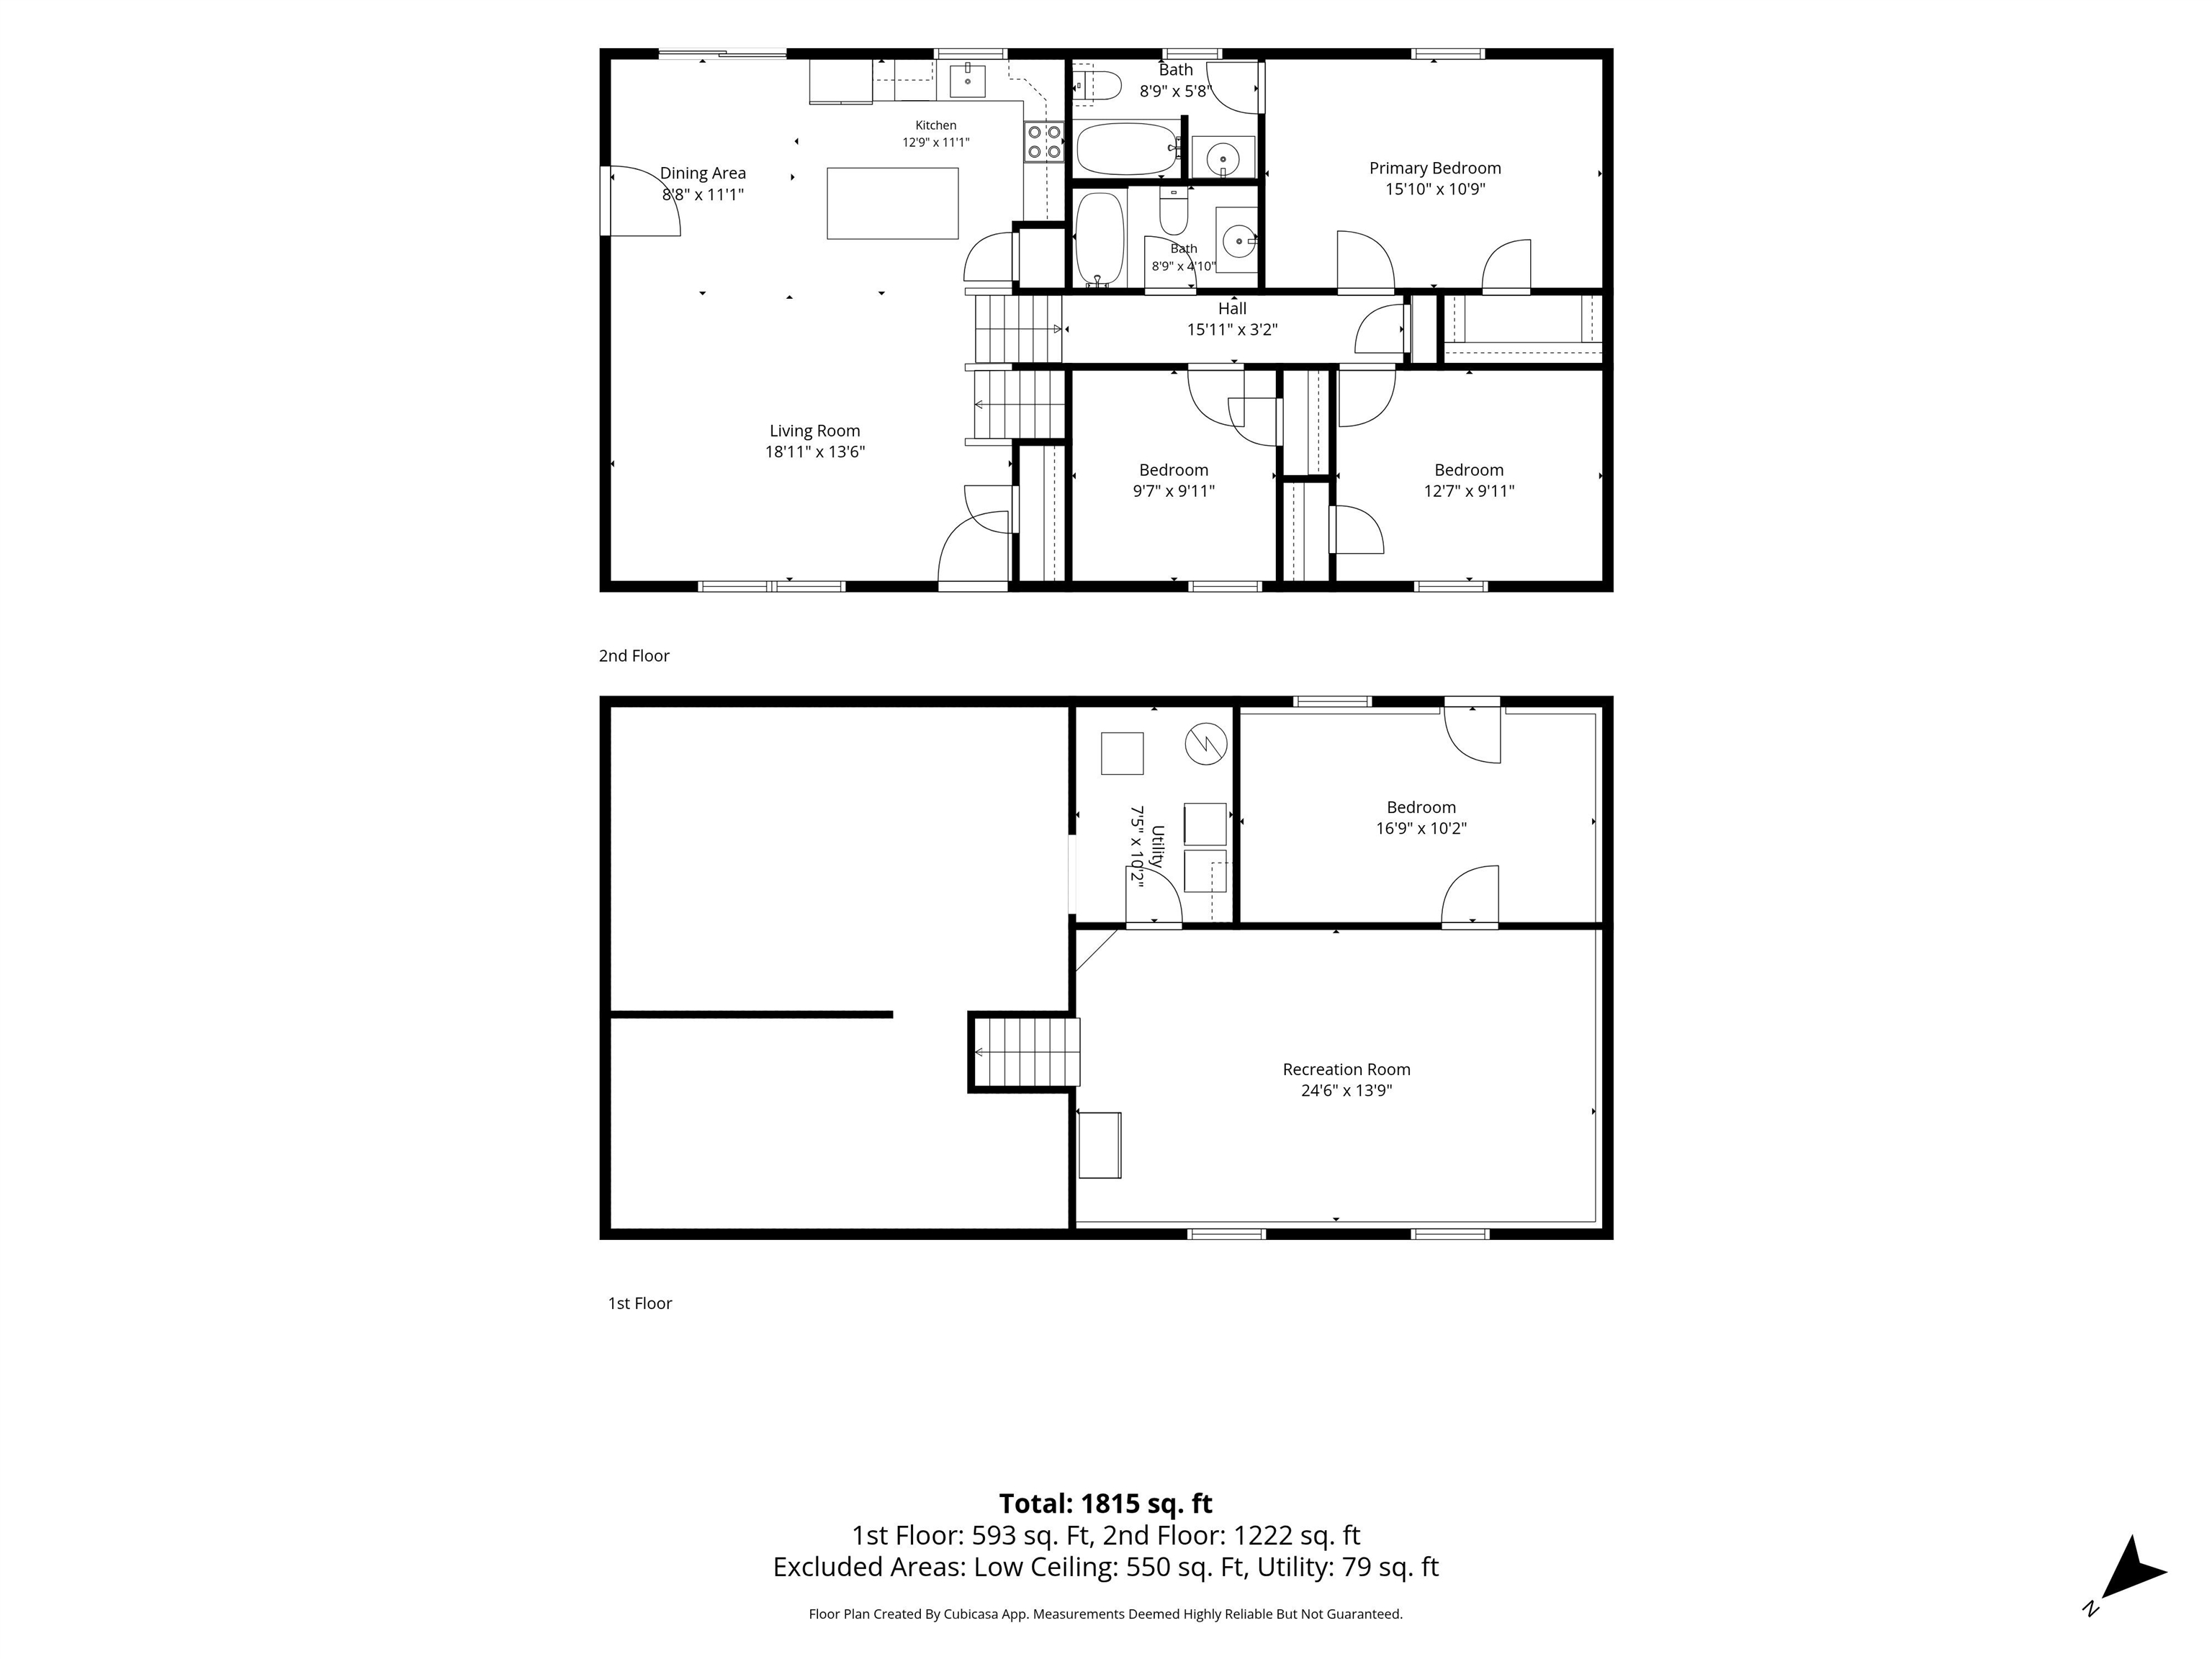
This inviting 3 bedroom, 2 bath home offers the perfect blend of comfort and style. Step inside to discover an open floor plan that creates a bright, airy flow between the main living spaces, ideal for both everyday living and entertaining. Freshly updated with brand-new flooring throughout the main living… Read More area, primary bedroom, and hallway, this home feels move-in ready from the moment you walk through the door. The spacious primary suite offers a private retreat, while two additional bedrooms provide flexibility for family, guests, or a home office. Downstairs, the finished basement adds even more living space, featuring a versatile bonus room perfect for a home office or study. Step outside to enjoy the covered front porch, a great spot for morning coffee, plus a deck and above-ground pool in the backyard, perfect for summer relaxing and entertaining. Located just minutes to I-89, this home offers easy access to both St. Albans and Swanton, while the Missisquoi National Wildlife Refuge add to the appeal for anyone who enjoys being close to northern Vermont's outdoor recreation. Enjoy the quiet country setting while still being close to everyday essentials, schools, and nearby amenities, with the Canadian border less than 15 minutes north and Burlington only about 40 minutes south. Read Less
Courtesy of Erin Dupuis, Vermont Real Estate Company 802-540-8300
Listing Snapshot
Source: Home Junction
Days Online
32
Last Updated
Property Type
Single Family
Beds
3
Full Baths
2
Square Ft.
1,748
Lot Size
0.56 Acres
Year Built
2006
MLS Number
5104547
30 Days Snapshot Of 05459
$232k
-22%
(avg) sold price
3
+200%
homes sold
40
-76%
(avg) days on market
Snapshot
Area Map
Additional Details
Property Access
Road Frontage: No
Building
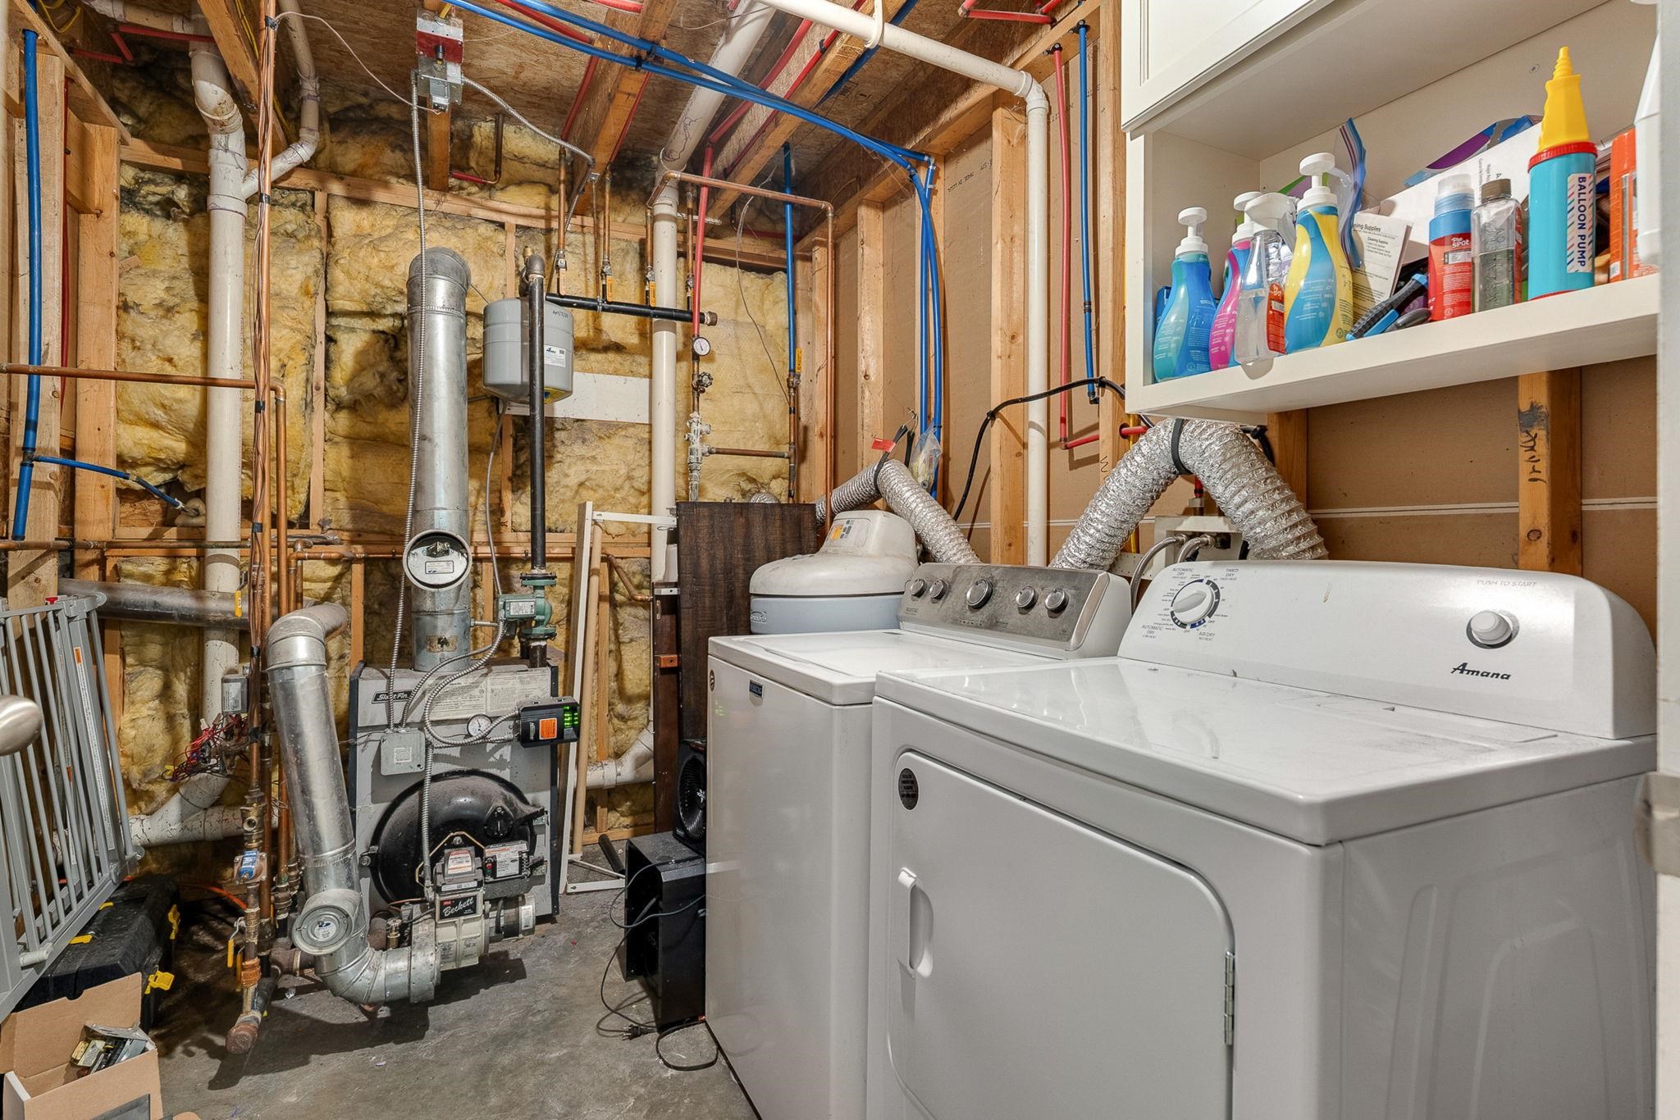
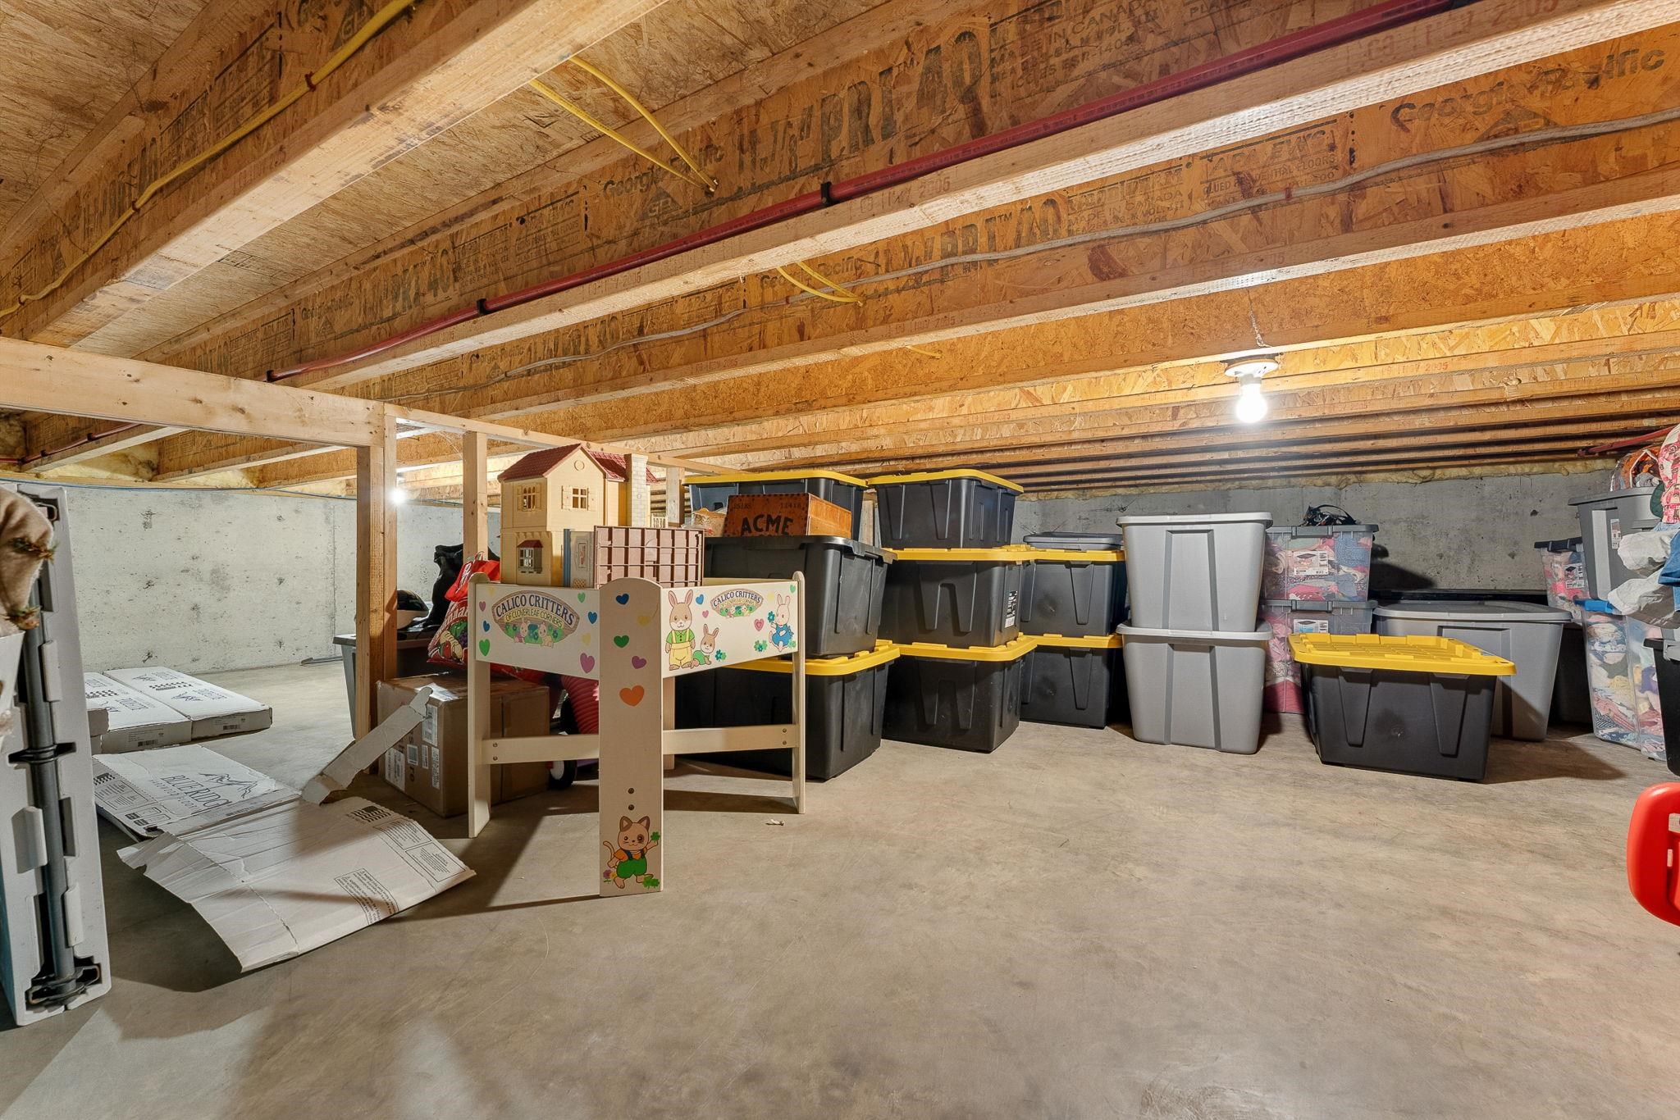
Basement: Yes, 7 rooms, Built in 2006, 1,748 total finished sqft, Total stories: 2, Construction status: Existing, 629 unfinished sqft below grade, 1,248 finished sqft above grade, 500 finished sqft below grade
Roof
Architectural Shingle
Basement
Basement access: Walkout, Daylight, Exterior Access, Insulated, Partially Finished, Storage Space, Walkout
Floors
Carpet, Ceramic Tile, Hardwood, Laminate, Vinyl Plank
Appliances & Equipment
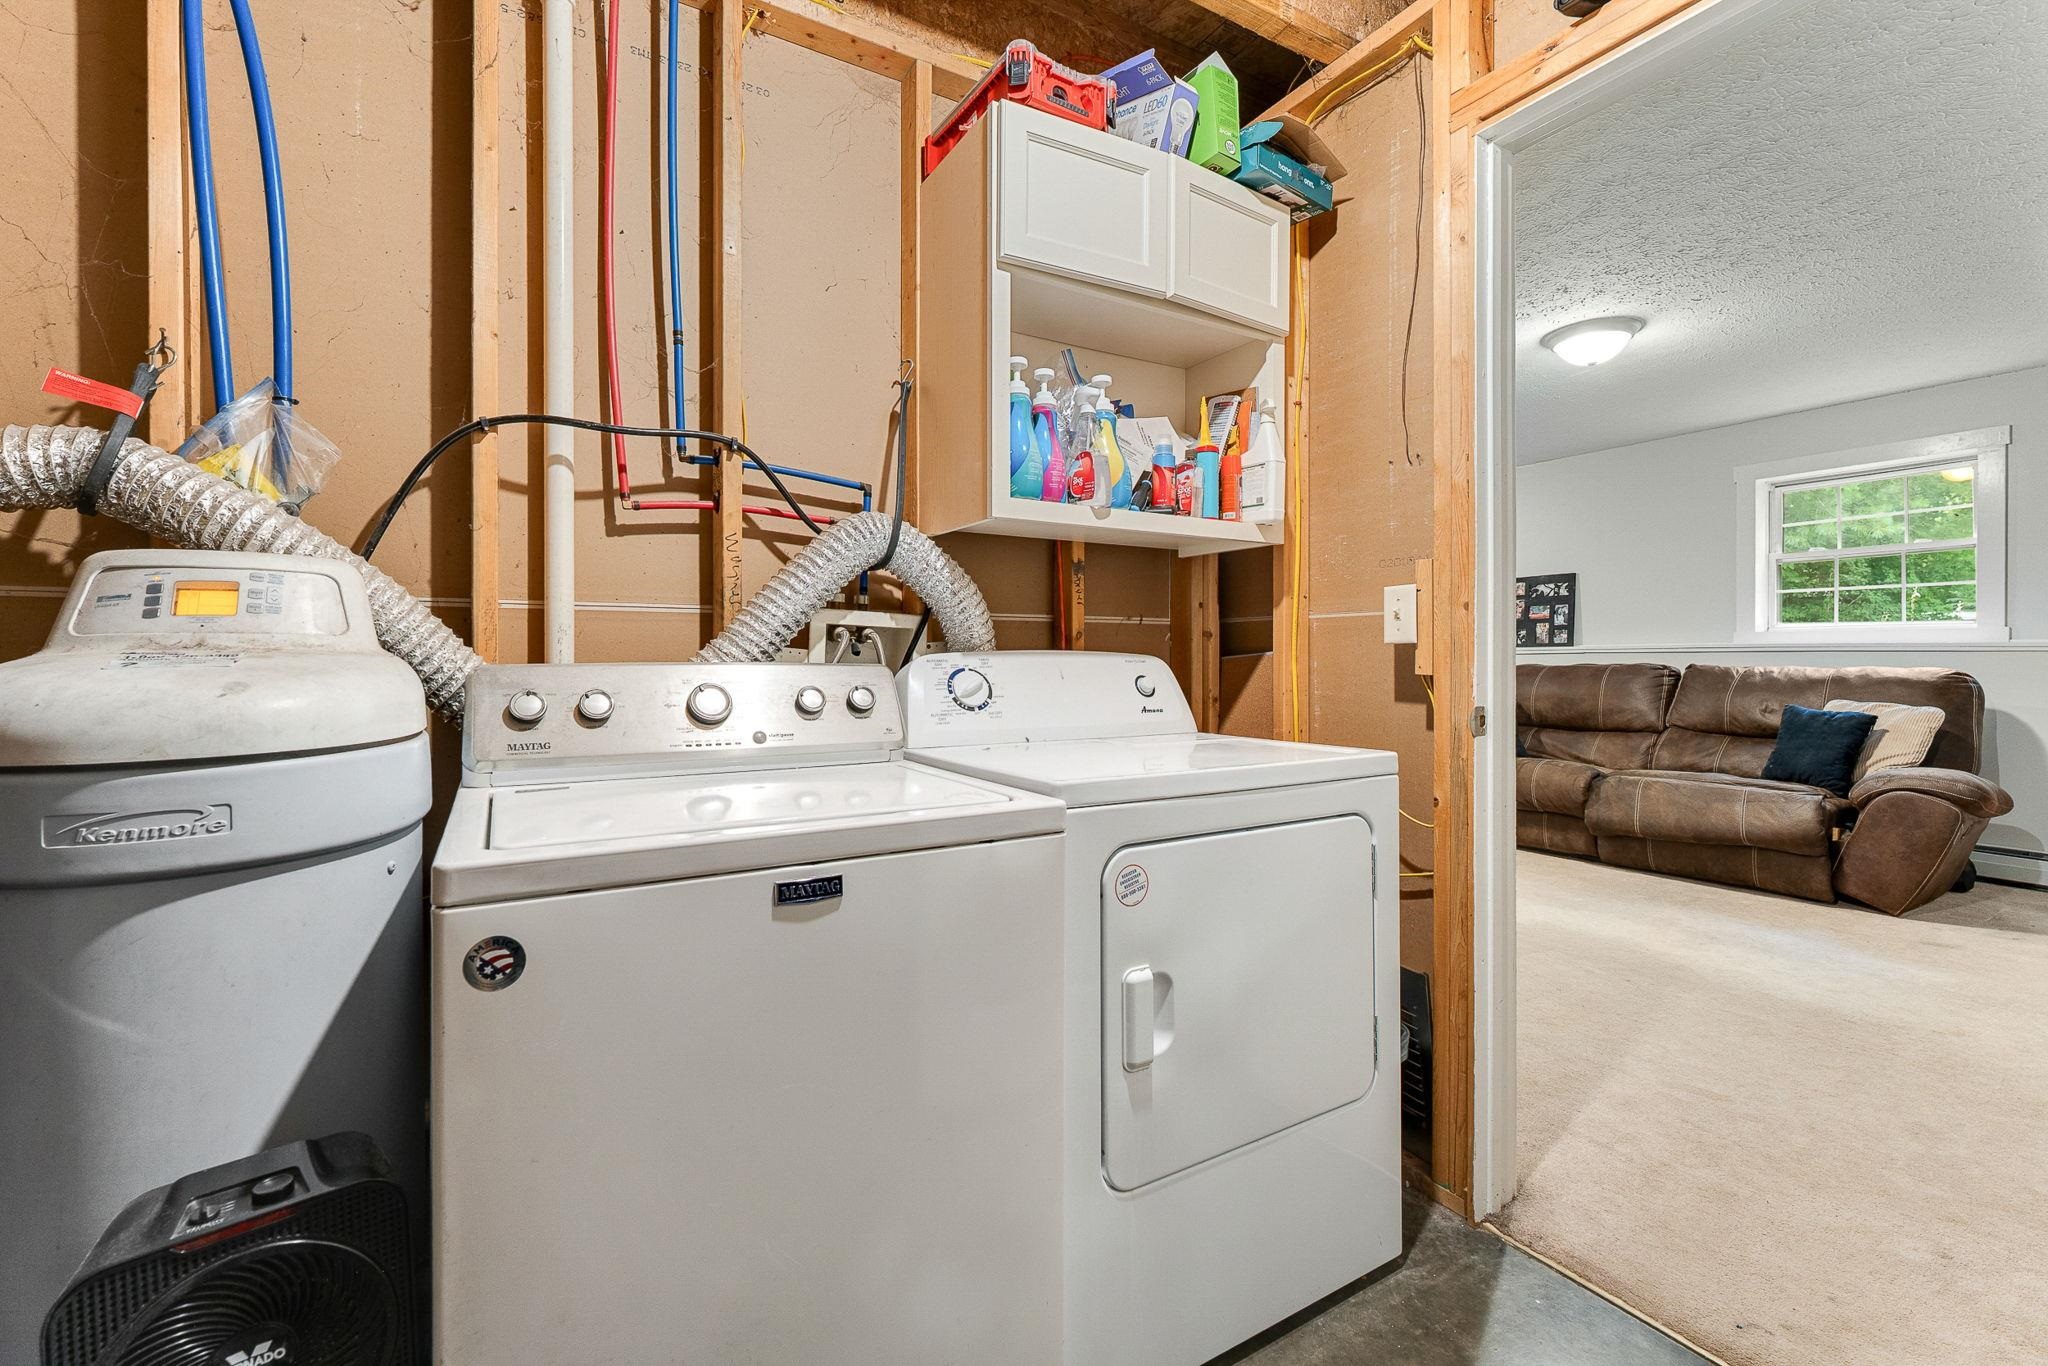
Dishwasher, Dryer, Microwave, Electric Range, Refrigerator, Washer
Heating
Oil, Baseboard, Hot Water
Cooling
None
Utilities
Electric Company: VT Electric Co-op, Phone Company: Xfinity, Electric: Circuit Breaker(s)
Garage
Garage: No
Lot
0.56 acres, 2,377 approx. sqft, 24,394 sqft
Parking
Driveway: Gravel
Property
Flood Zone: No, Zoning: Village District, Seasonal: No
Sewer
1000 Gallon, Leach Field Off-Site, Shared
Taxes
Gross amount: $3,951
Find The Perfect Home
'VIP' Listing Search
Whenever a listing hits the market that matches your criteria you will be immediately notified.
Mortgage Calculator
Source: AgentFire
Source: AgentFire
Monthly Payment
$0
Mary Merkley
REALTOR®

Thank you for reaching out! I will be able to read this shortly and get ahold of you so we can chat.
~MaryPlease Select Date
Please Select Type
Similar Listings
Copyright © PrimeMLS, Inc. All Rights Reserved.
This information is deemed reliable, but not guaranteed. The data relating to real estate displayed on this Site comes in part from the IDX Program of PrimeMLS. The information being provided is for consumers' personal, non-commercial use and may not be used for any purpose other than to identify prospective properties consumers may be interested in purchasing. Data last updated .
Data last updated .

Confirm your time
Fill in your details and we will contact you to confirm a time.
Find My Dream Home
Put an experts eye on your home search! You’ll receive personalized matches of results delivered direct to you.

